702 Pilot House Dr
702 Pilot House Dr
702 Pilot House Dr
702 Pilot House Dr
702 Pilot House Dr
702 Pilot House Dr
702 Pilot House Dr
702 Pilot House Dr
702 Pilot House Dr
702 Pilot House Dr
702 Pilot House Dr
702 Pilot House Dr
702 Pilot House Dr
702 Pilot House Dr
702 Pilot House Dr
702 Pilot House Dr
702 Pilot House Dr
702 Pilot House Dr
702 Pilot House Dr
702 Pilot House Dr
702 Pilot House Dr
702 Pilot House Dr
702 Pilot House Dr
702 Pilot House Dr
702 Pilot House Dr
702 Pilot House Dr
702 Pilot House Dr
702 Pilot House Dr
702 Pilot House Dr
702 Pilot House Dr
702 Pilot House Dr
702 Pilot House Dr
702 Pilot House Dr
702 Pilot House Dr
702 Pilot House Dr
702 Pilot House Dr
SEE ALL PHOTOS
702 Pilot House Dr
702 Pilot House Dr
702 Pilot House Dr
702 Pilot House Dr
702 Pilot House Dr
702 Pilot House Dr
702 Pilot House Dr
702 Pilot House Dr
702 Pilot House Dr
702 Pilot House Dr
702 Pilot House Dr
702 Pilot House Dr
702 Pilot House Dr
702 Pilot House Dr
702 Pilot House Dr
702 Pilot House Dr
702 Pilot House Dr
702 Pilot House Dr
702 Pilot House Dr
702 Pilot House Dr
702 Pilot House Dr
702 Pilot House Dr
702 Pilot House Dr
702 Pilot House Dr
702 Pilot House Dr
702 Pilot House Dr
702 Pilot House Dr
702 Pilot House Dr
702 Pilot House Dr
702 Pilot House Dr
702 Pilot House Dr
702 Pilot House Dr
702 Pilot House Dr
702 Pilot House Dr
702 Pilot House Dr
702 Pilot House Dr
Sold

702 Pilot House Dr

702 Pilot House Dr, Annapolis, MD 21401

$800,000
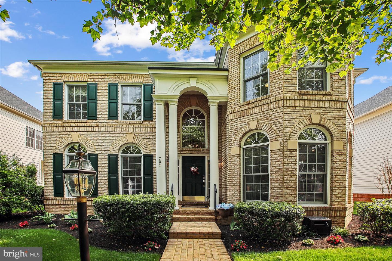
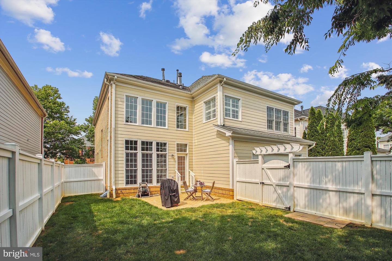
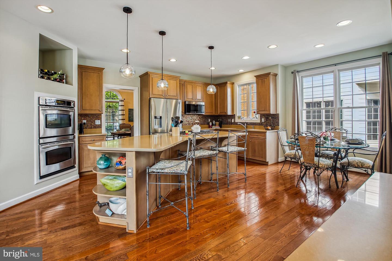
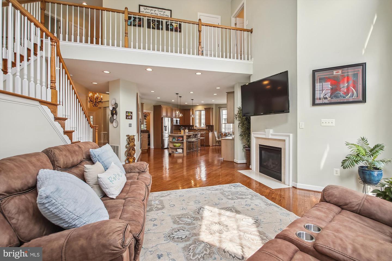
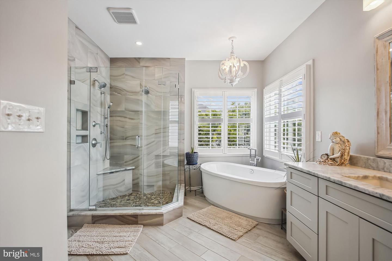
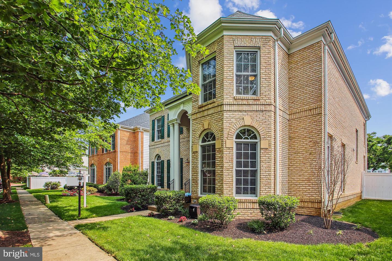
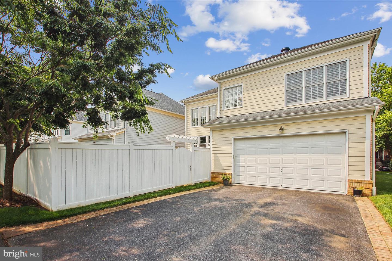
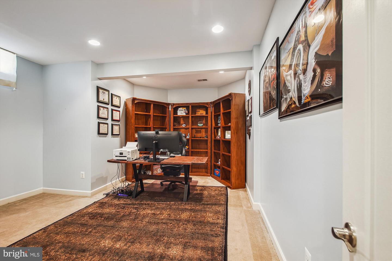
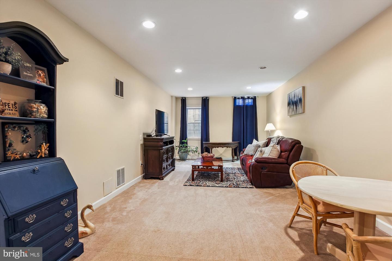
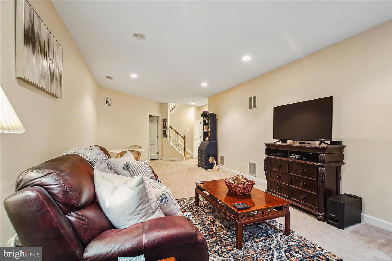
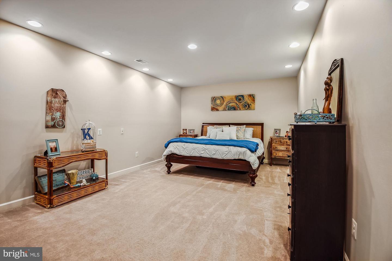
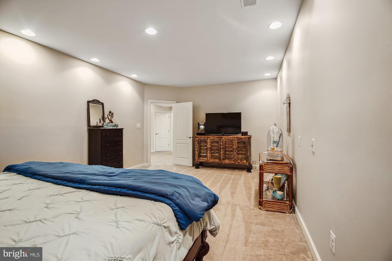
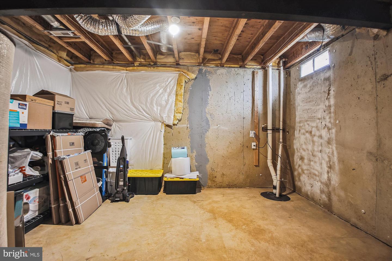
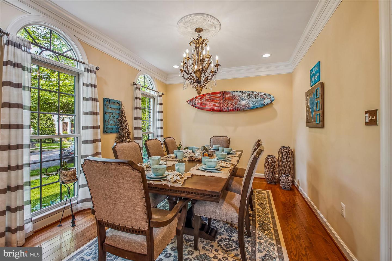
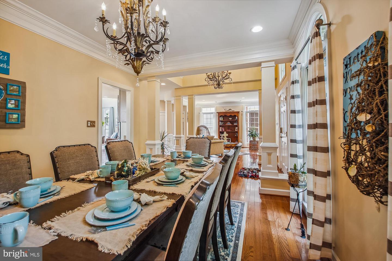
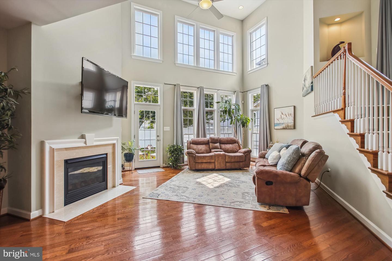
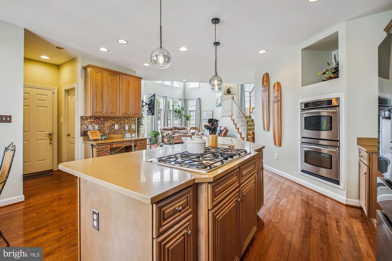
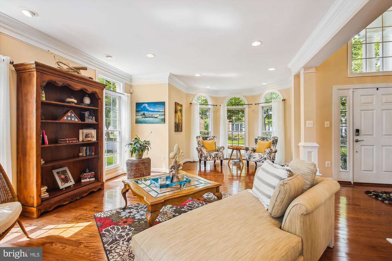
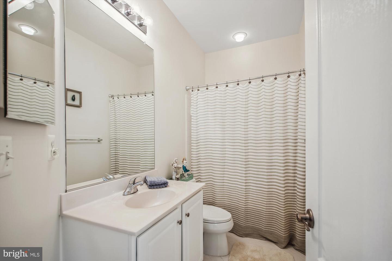
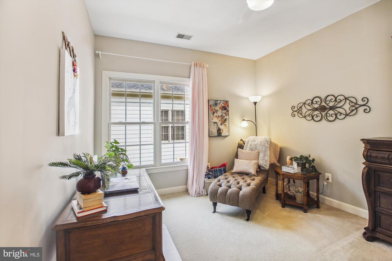
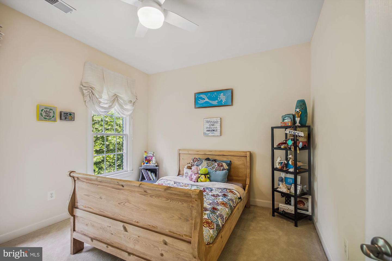
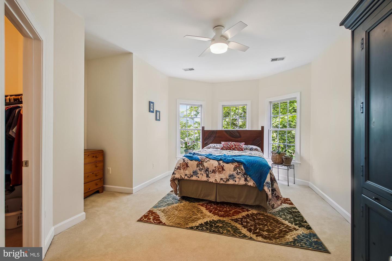
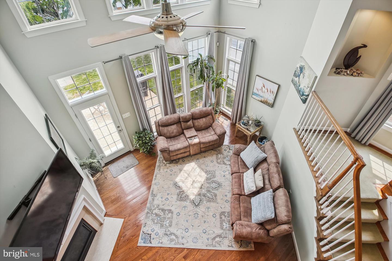
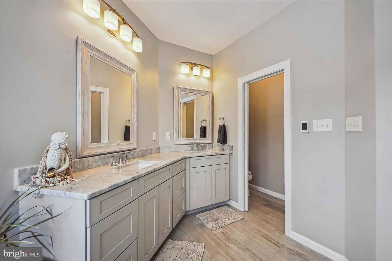
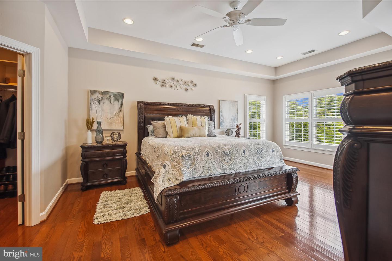
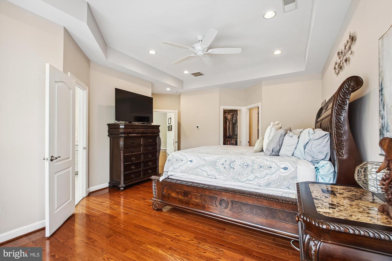
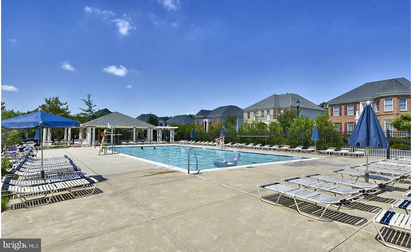
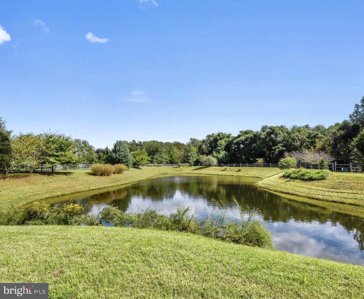
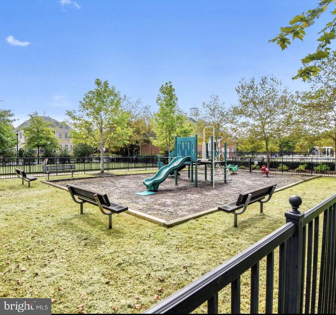
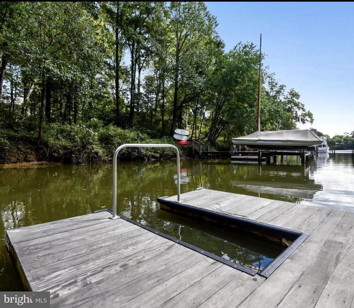
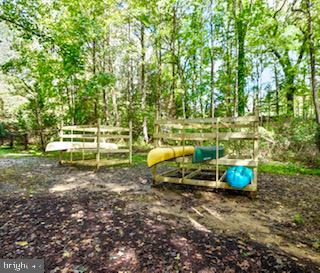
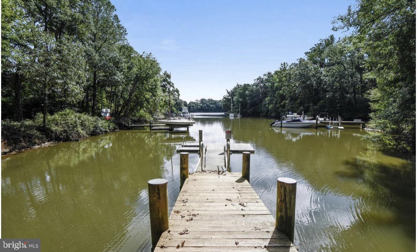
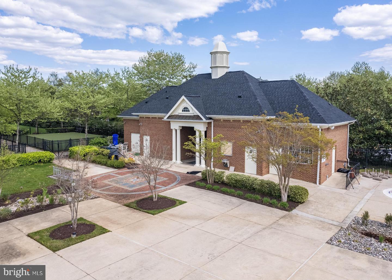
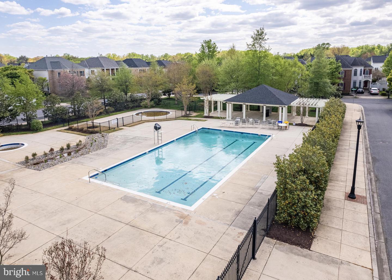
Welcome to 702 Pilot House Drive in the amenity filled, waterfront community of Kingsport of Annapolis! Situated on a tree lined street, this beautiful home is luxury at its best! Constructed by Basheer and Edgemoor in 2004, this Rosecliffe Model has over 5000 square feet of living space on three levels. The main level has hardwood floors throughout, two-story foyer, 9 foot ceilings, both formal and casual spaces with an open feel. The kitchen features large center island with gas cooktop, stainless appliances, double wall oven, solid surface countertops, backsplash, 42" cabinets, and recently updated refrigerator and microwave (2021). The two-story family room has a gas fireplace, wall of windows overlooking the rear yard and door to paver patio. Ascend to the second level where you find a large primary suite (painted 2022) with two walk-in closets, tray ceiling and plantation shutters. Be prepared to be wowed in the a newly renovated primary bathroom with large shower with frameless glass enclosure, three shower heads, bench and niches. Custom dual sink vanity, heated floors, fabulous tile work, stand alone soak tub and plantation shutters complete this luxurious oasis. There is also a guest suite with full bathroom and walk-in closet, which was painted in 2022. Two additional guest rooms with generous closet space share a full bathroom. The recently painted, finished lower level features a recreation room, and two additional rooms; one currently used as an office, the other as a bedroom. There is also a lager storage area and Dehumidifier (2020). Recent improvements to this home include: solar attic fan (2020), rear fence painted (2022), rear entry door replaced (2022) and irrigation improvements (2023). The community of Kingsport has many amenities, which include: Steps to the community swimming pool, clubhouse, tot lots, open space, community pier, putting green, kayak storage and lit walk/jog/bike path. Many options for shops, restaurants and parks close by. Conveniently located to Historic Annapolis, Washington, DC, and BWI Airport. Sellers will contribute $5,000 towards purchaser's closing costs with an acceptable offer!

4
beds

5
baths

5,188 Sq.Ft. LIVING AREA

5,473 Sq.Ft. lot

Liz Dooner

Liz Dooner

Features & Amenities

Interior

  • total bedrooms4
  • Total bathrooms5
  • full bathrooms4
  • half bathroom1
  • Laundry room Main Level
  • Flooring Wood
  • Fireplace Gas
  • APPLIANCES Cooktop, Dishwasher, Disposal, Refrigerator, Humidifier, Ice Maker, Microwave, Double Oven, Oven, Electric Water Heater
  • other interior Features Eat-in Kitchen, Kitchen Island, Entrance Foyer, Pantry, Walk-In Closet(s)

Area & Lot

  • Status Sold
  • Date Sold July 27, 2023
  • Living Area5,188 Sq.Ft.
  • Lot Area5,473 Sq.Ft.
  • MLS® IDMDAA2060648
  • TypeResidential
  • YEAR BUILT2004
  • NeighborhoodAnnapolis
  • Architecture StylesColonial
  • Water FrontageCreek
  • High SchoolANNAPOLIS
  • School DistrictANNE ARUNDEL COUNTY PUBLIC SCHOOLS

Exterior

  • STORIES3
  • Garage Space2.0
  • water SourcePublic
  • parkingGarage Door Opener, Off Street, Attached
  • HEAT TYPEForced Air, Natural Gas, Exhaust Fan
  • AIR CONDITIONINGCentral Air, Ceiling Fan(s)
  • sewerPublic Sewer

Financial

  • Sales Price$800,000
  • Real Estate Tax $7,122/yr
  • HOA $418/3 mos
View Virtual Tour

Annapolis

Explore

Work With Liz

Get assistance in determining current property value, crafting a competitive offer, writing and negotiating a contract, and much more. Contact her today.

Follow Me on Instagram