



66 FRANKLIN STREET 304
SEE ALL PHOTOS
66 FRANKLIN STREET 304
Sold

66 FRANKLIN STREET 304

66 FRANKLIN STREET Unit: 304, ANNAPOLIS, MD 21401

$1,250,000
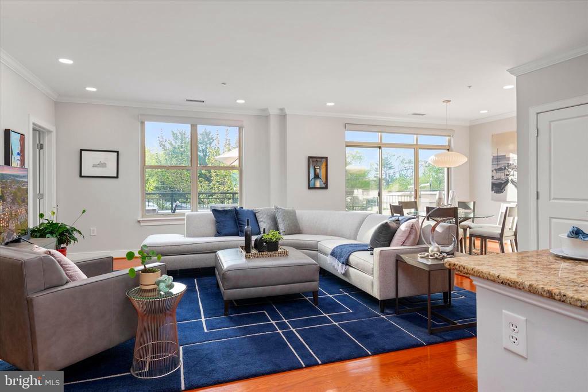
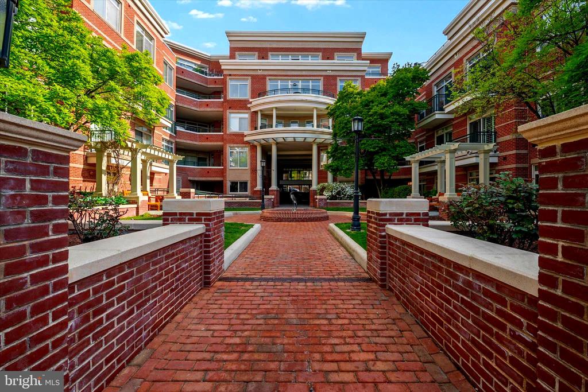
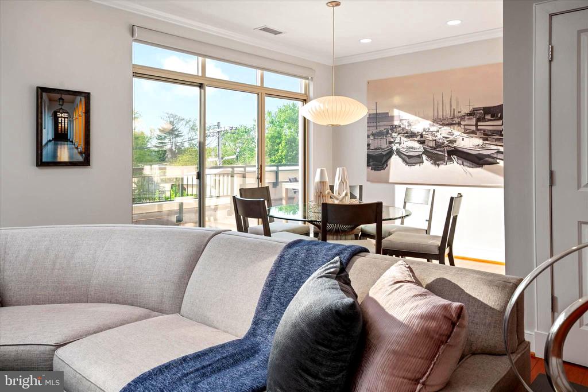
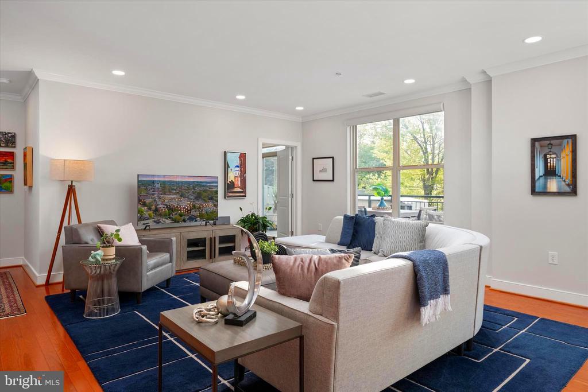
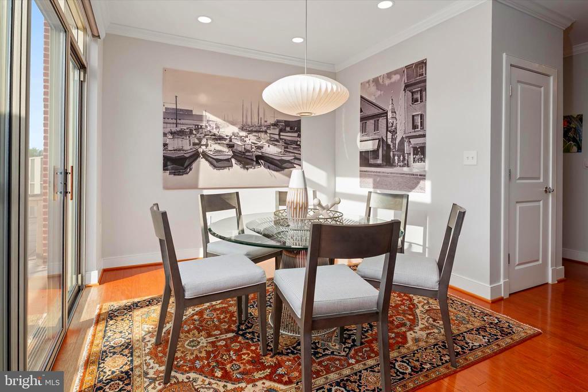
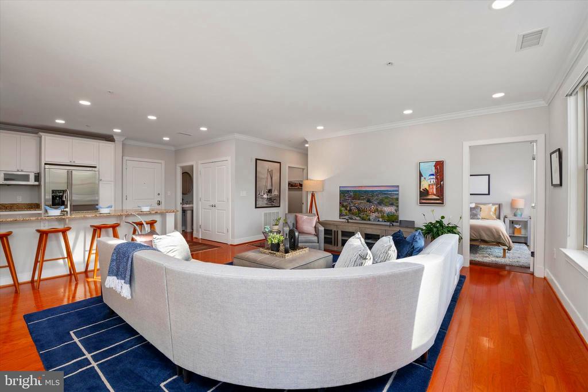
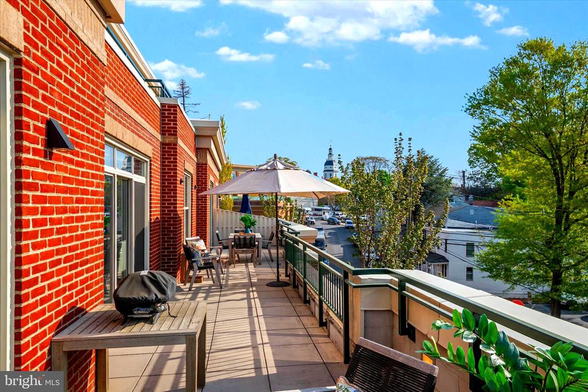
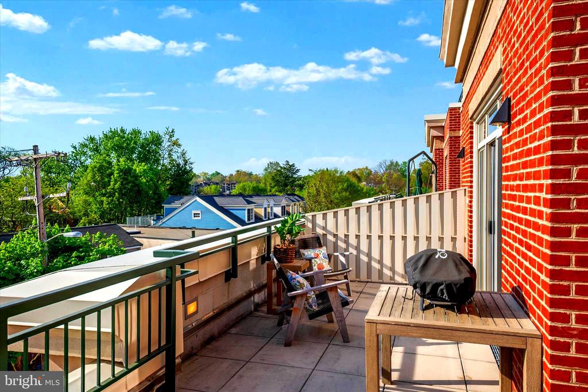
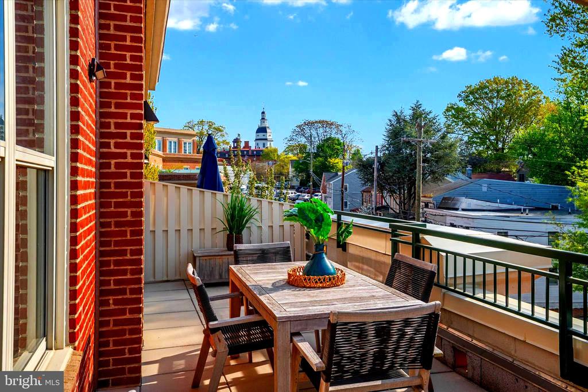
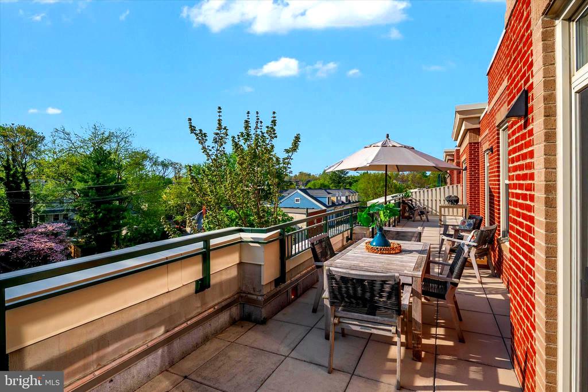
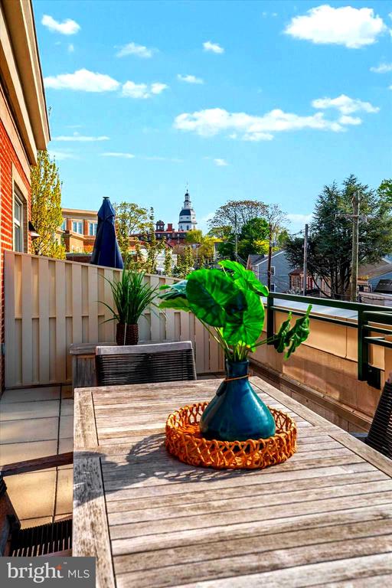
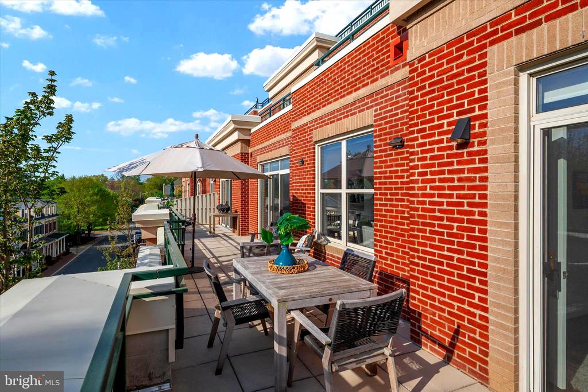
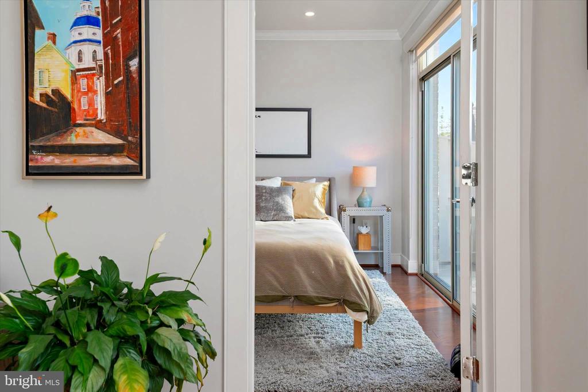
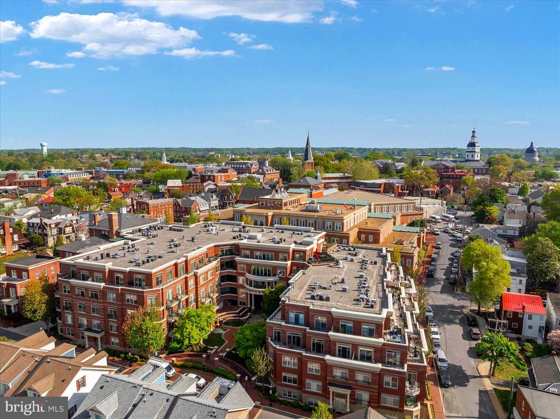
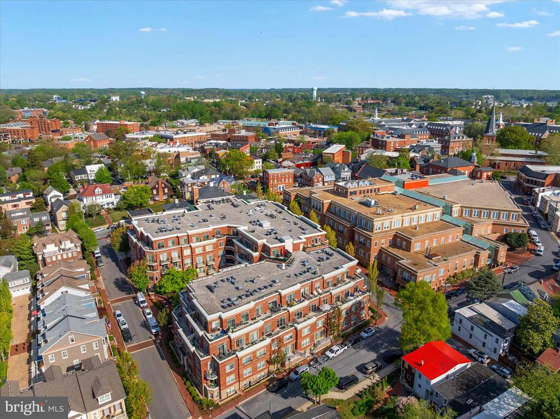
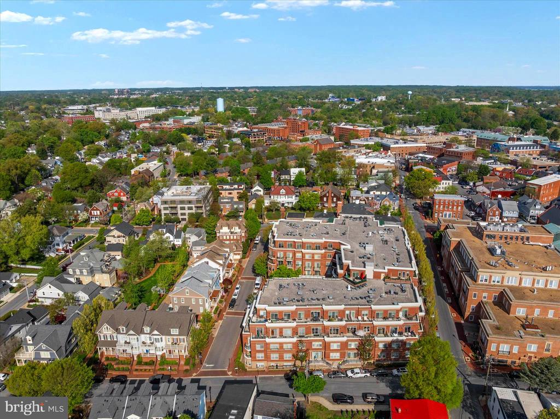
Stunning penthouse residence featuring an expansive terrace with sweeping views of the Maryland State House. Floor-to-ceiling windows flood the home with natural light while perfectly framing the scenery, and professionally installed window treatments provide effortless ambiance control.

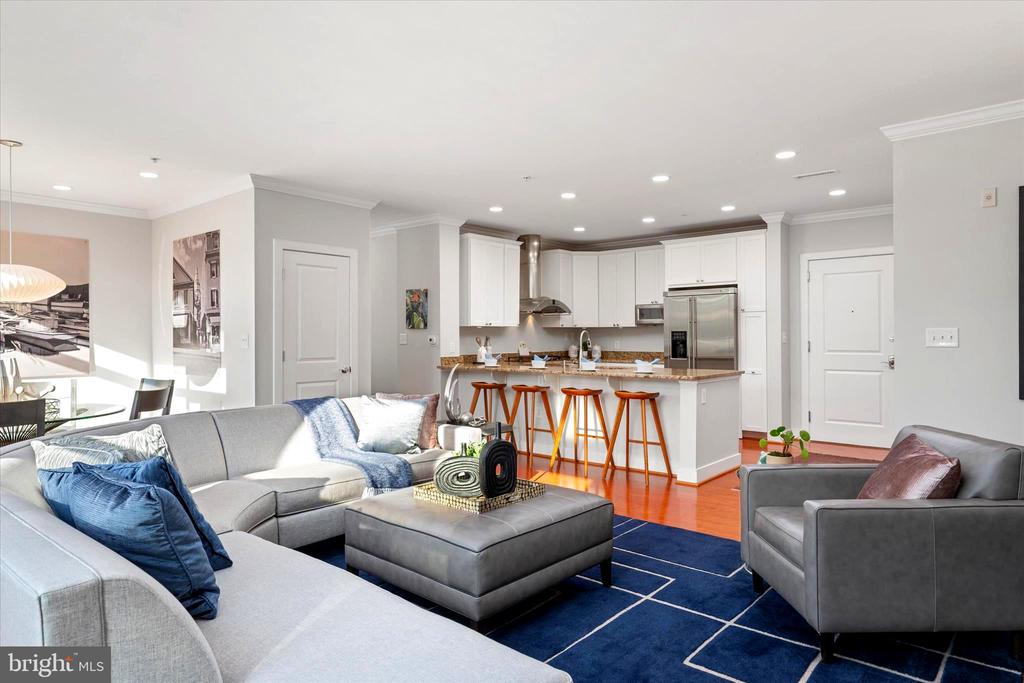
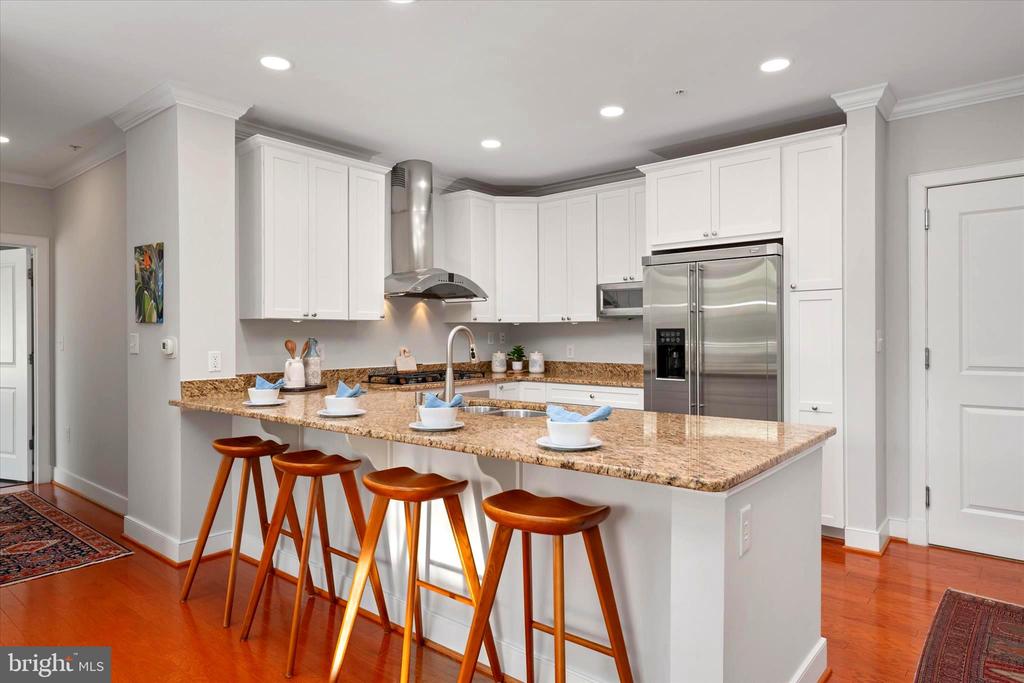
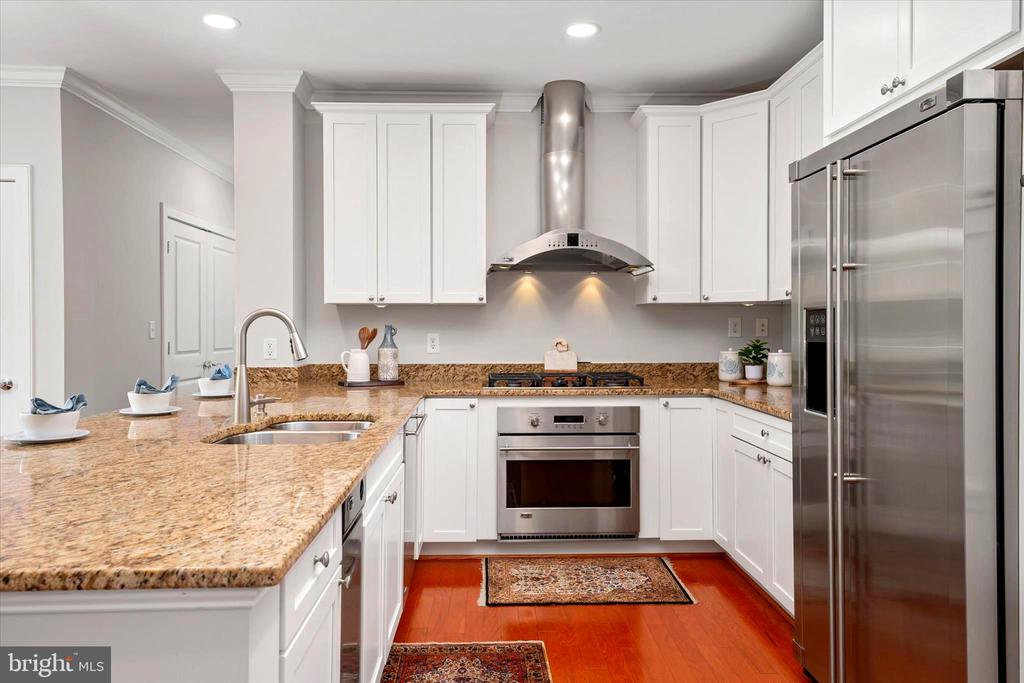
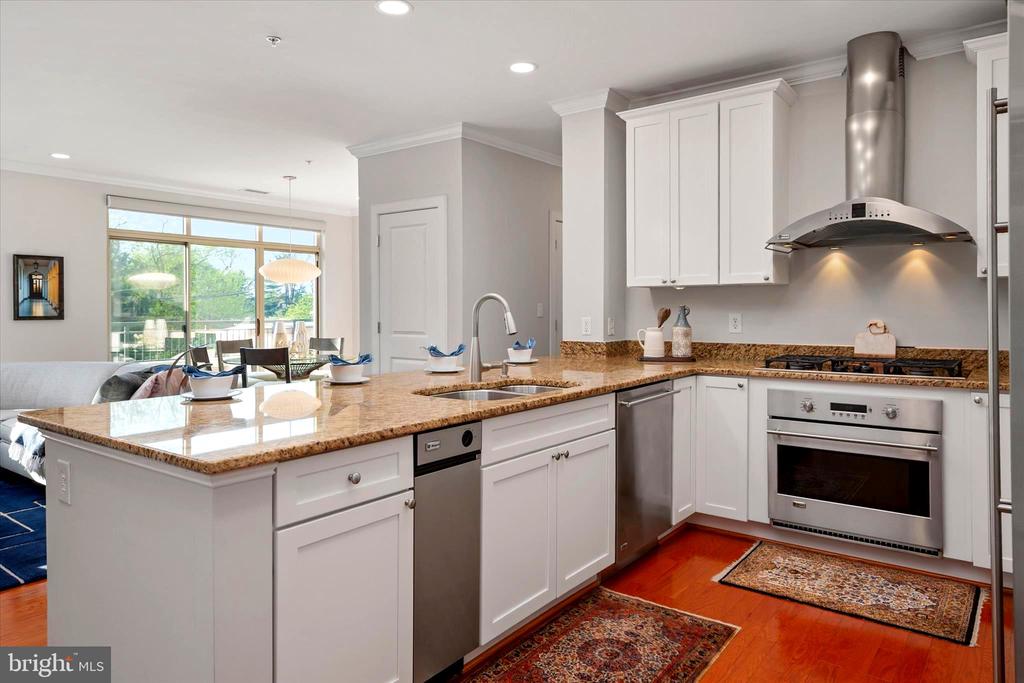
The chef's kitchen is equipped with upgraded stainless steel appliances, a gas range with hood, and a convenient breakfast bar. The spacious, light-filled living area flows seamlessly onto the terrace, creating an ideal setting for indoor-outdoor living.

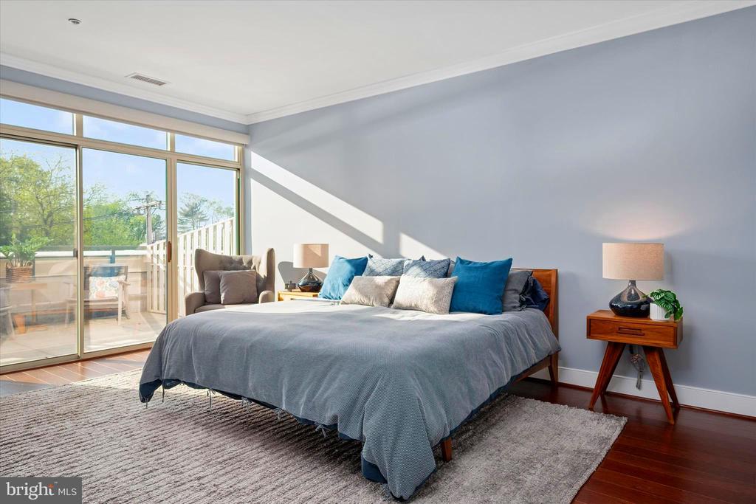
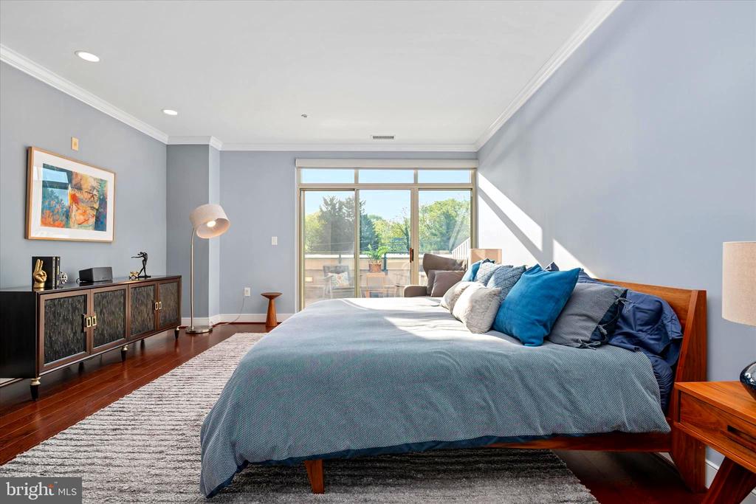
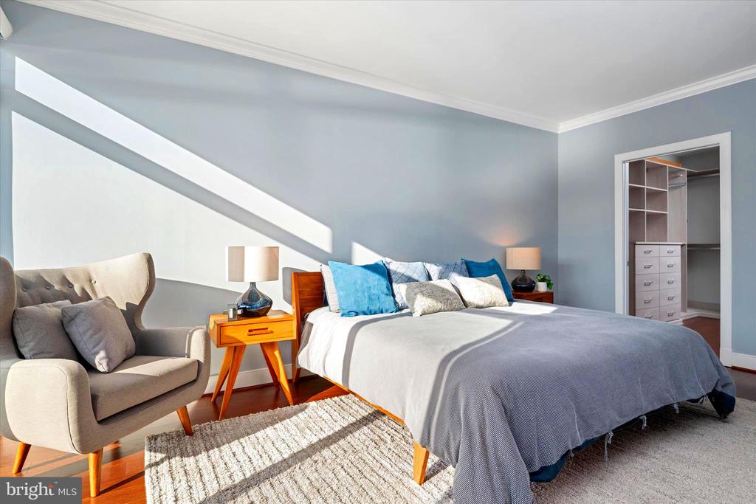
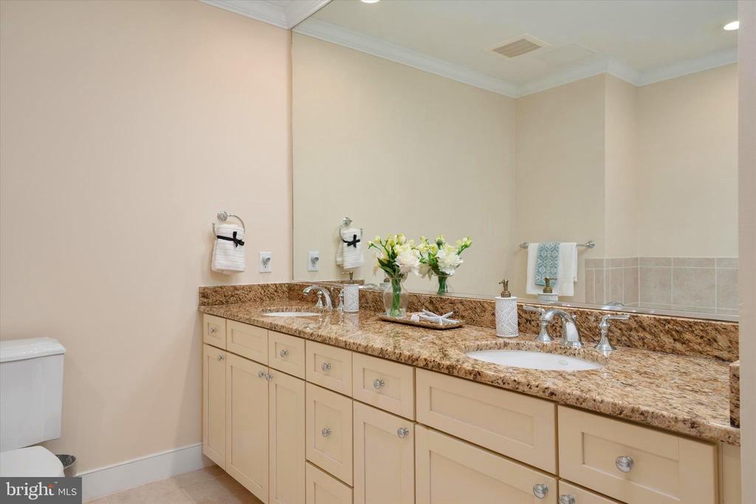
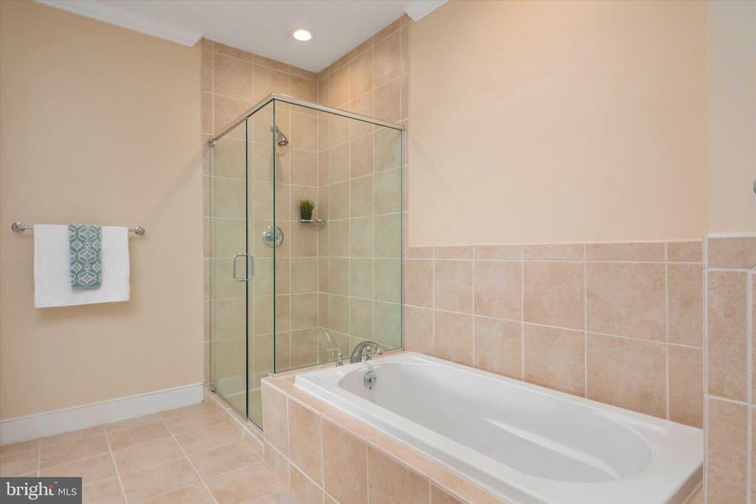
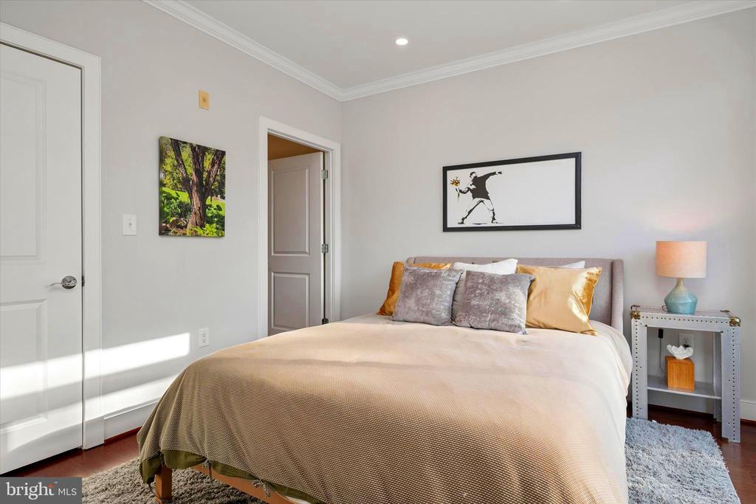
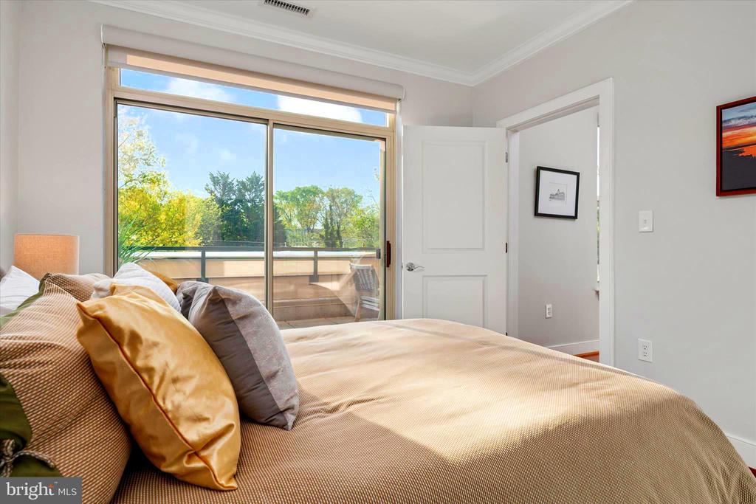
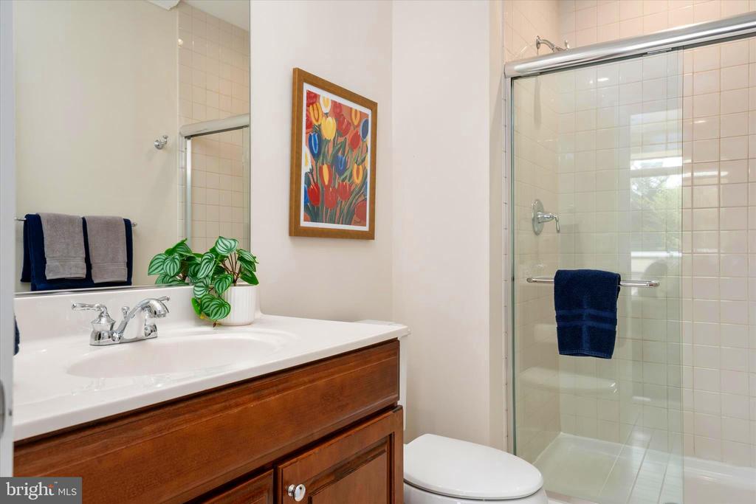
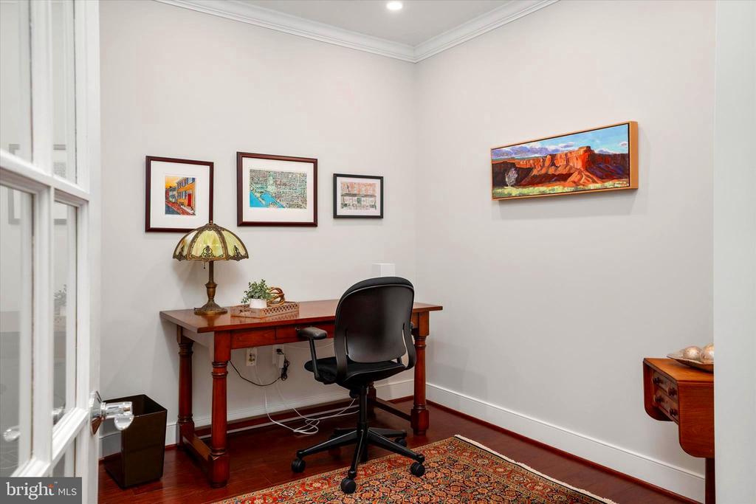
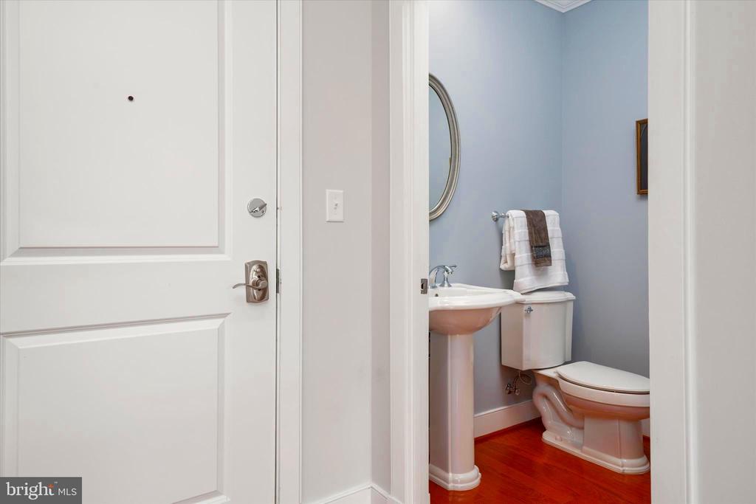
The generous primary suite offers direct terrace access, along with a spa-like bath featuring a soaking tub and separate walk-in shower. A versatile second bedroom serves equally well as a guest room or den and includes its own en-suite bath. An additional office with French doors and a half bath completes this thoughtfully designed, lightly lived-in condo.

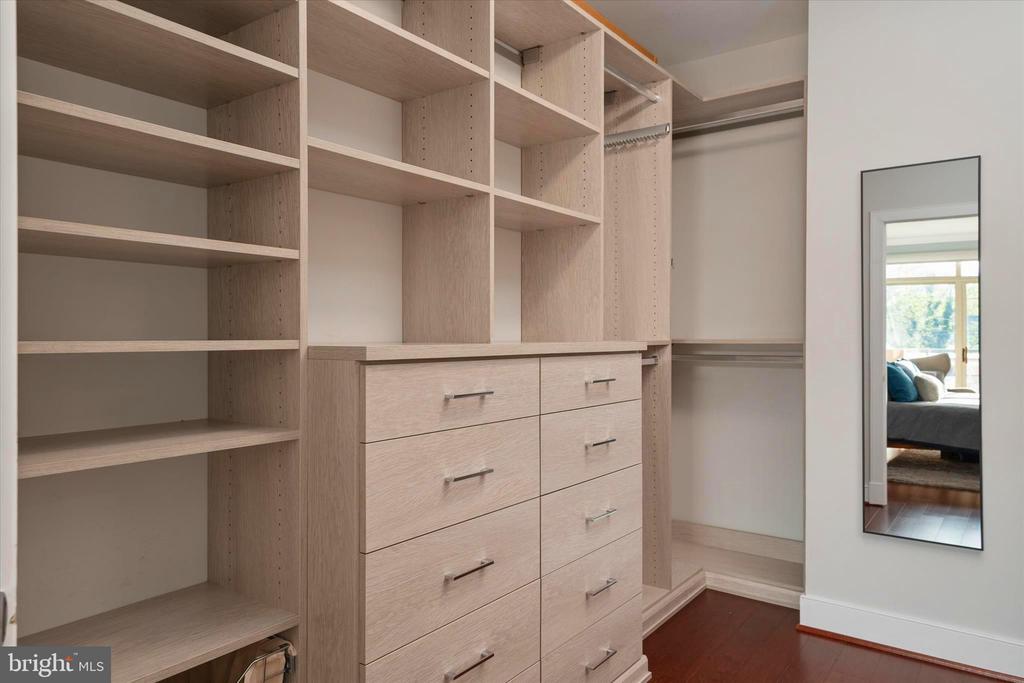
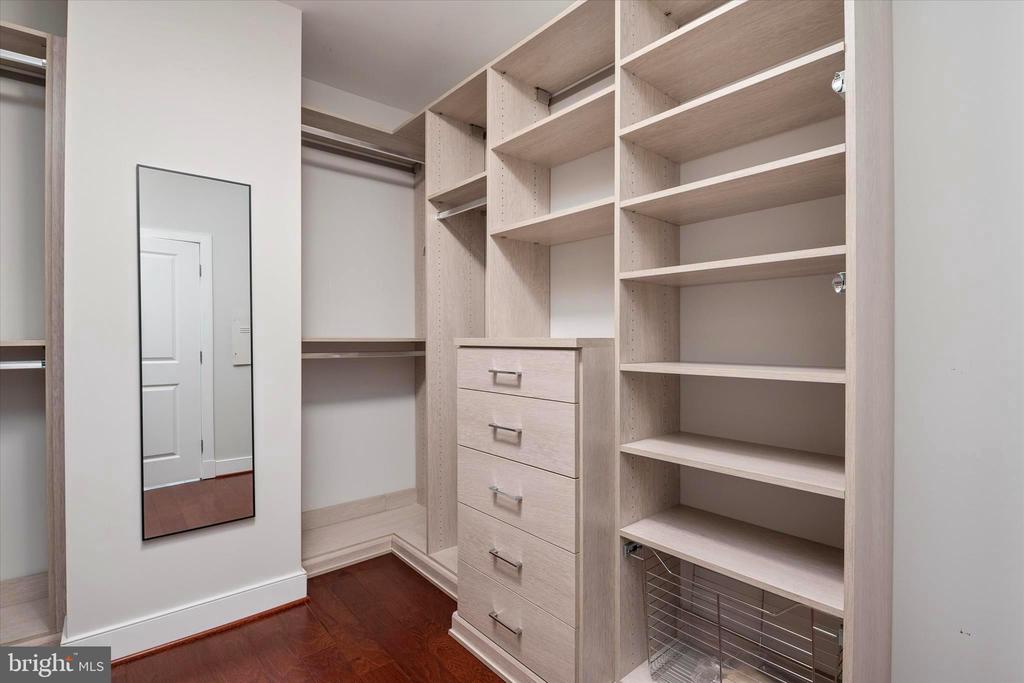
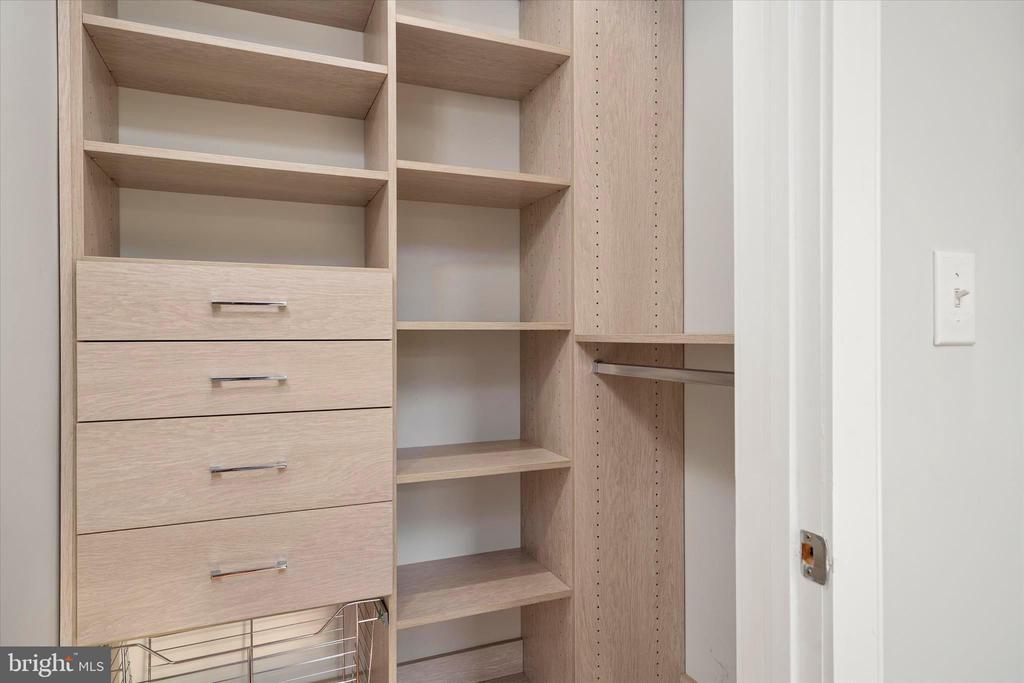
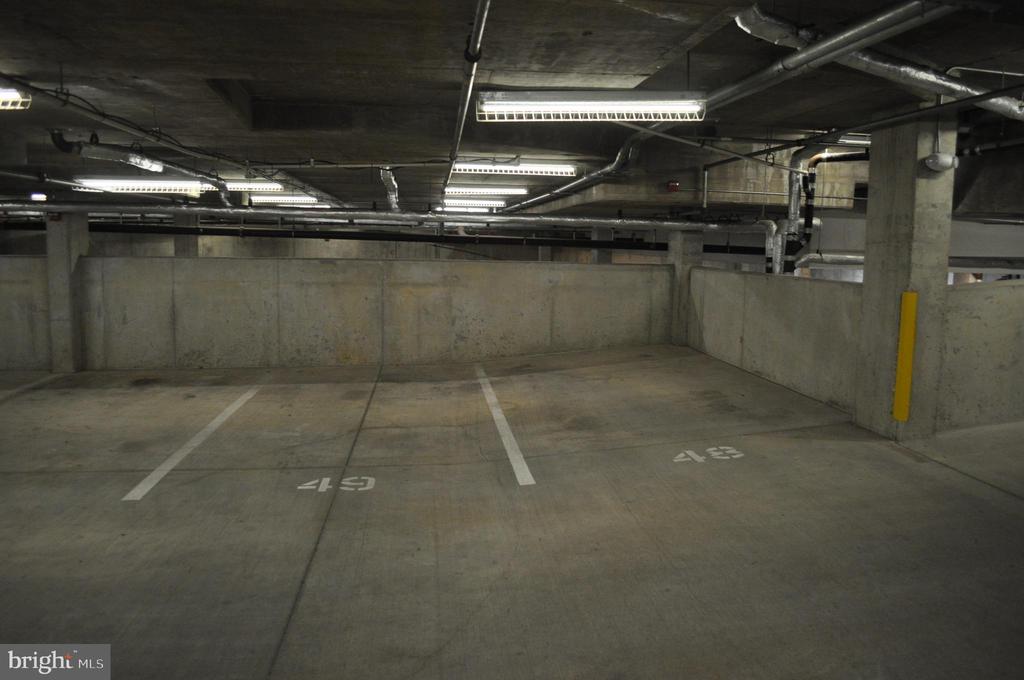
Custom California Closets provide exceptional storage throughout. The unit includes two deeded garage parking spaces--side by side and conveniently located near the elevator--as well as a large deeded storage closet.

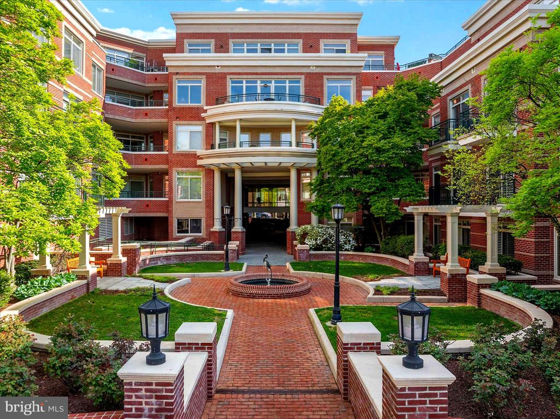
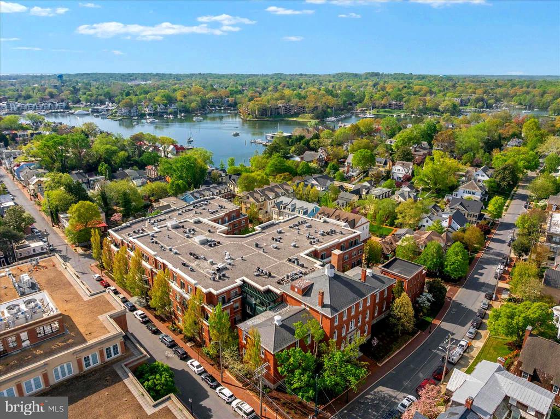
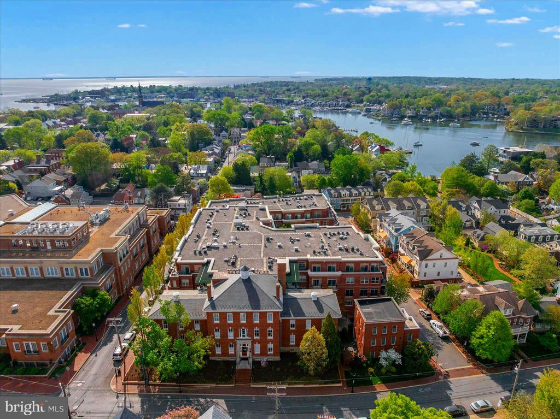
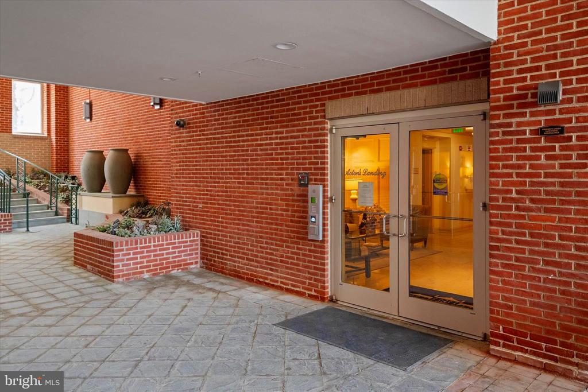
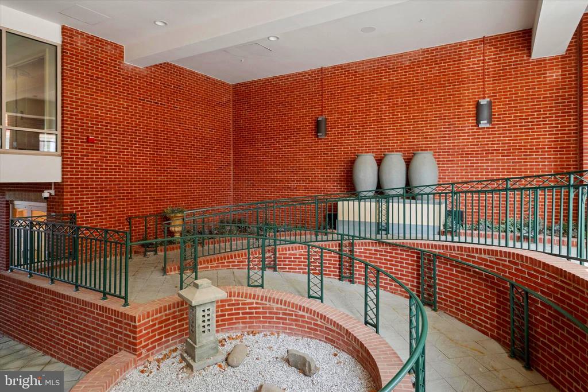
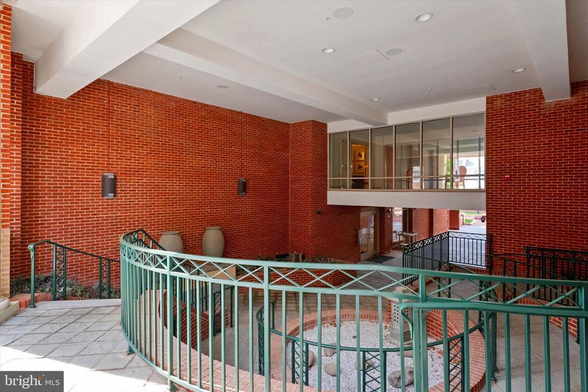
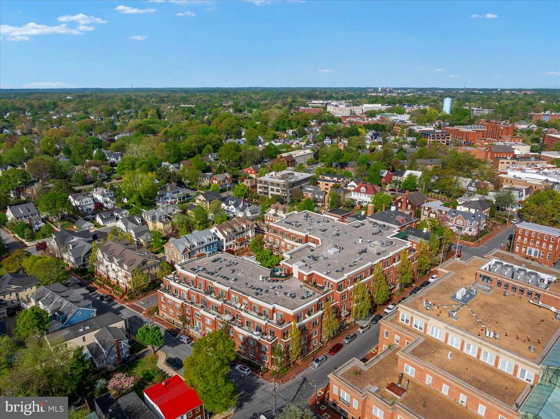
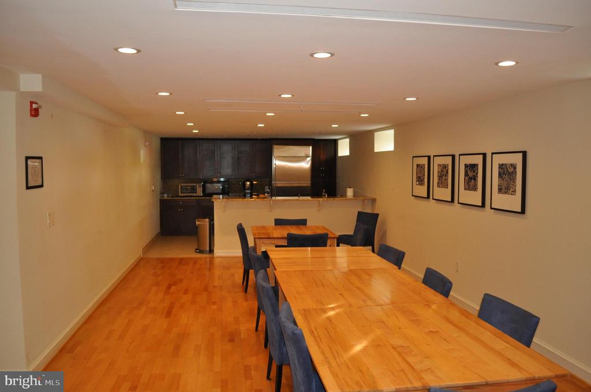
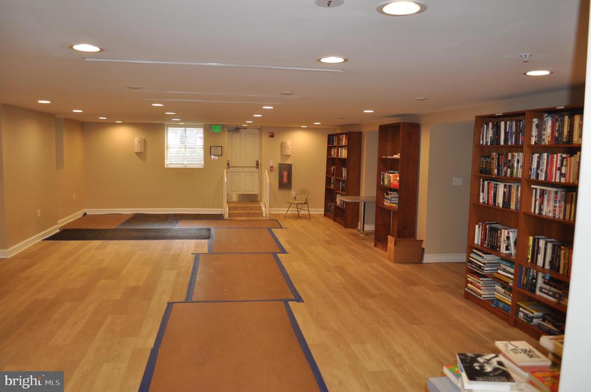
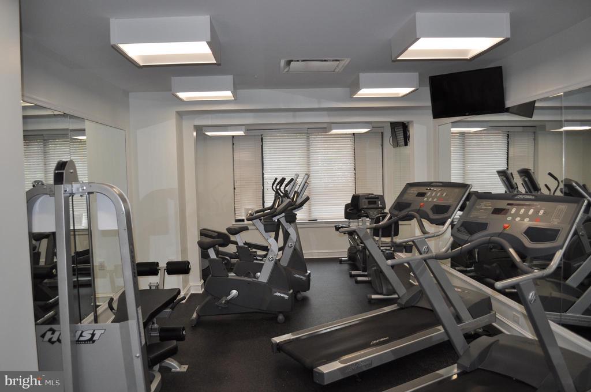
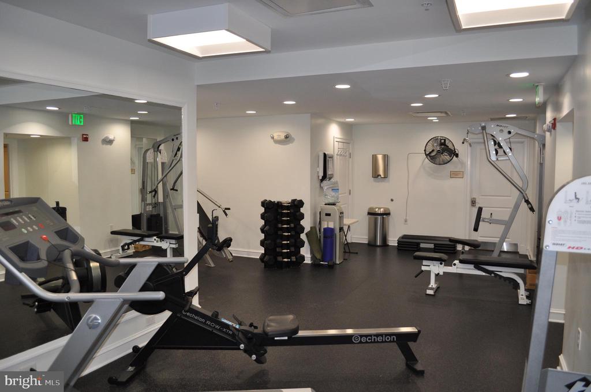
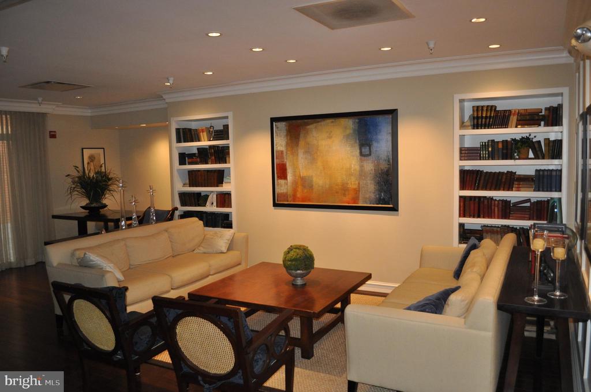
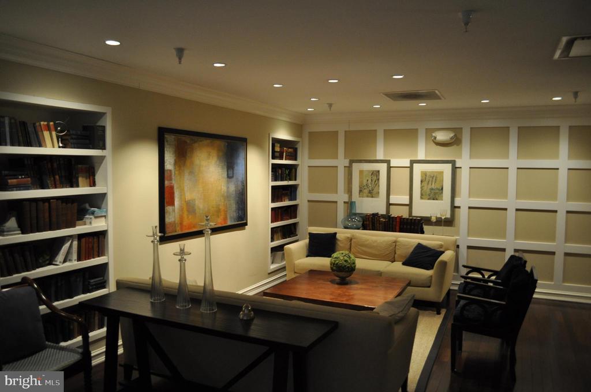
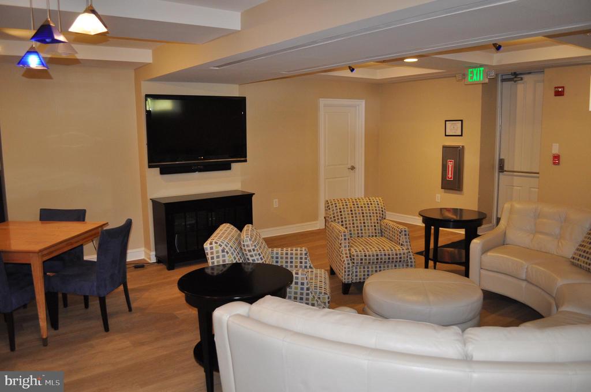
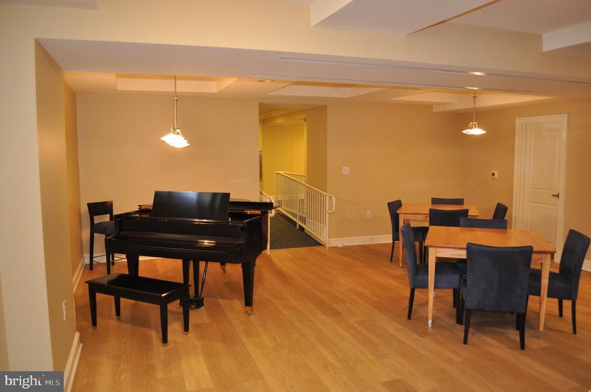
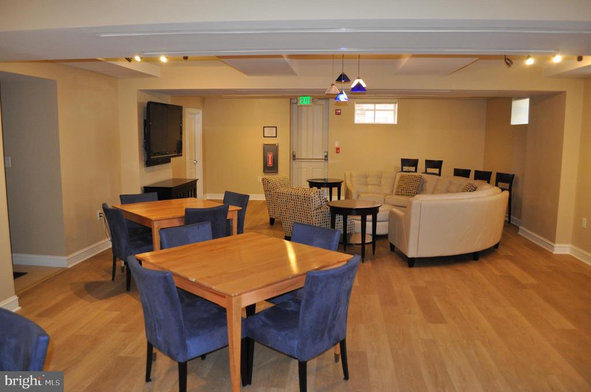
Building amenities include concierge service, party rooms, a fitness center, and a library. Enjoy walkable access to downtown and Eastport, with easy commuting via Route 50 and close proximity to shopping and hospitals.

2
beds

3
baths

1,584 Sq.Ft. LIVING AREA

Liz Dooner

Liz Dooner

Features & Amenities

Interior

  • total bedrooms2
  • Total bathrooms3
  • full bathrooms2
  • half bathroom1
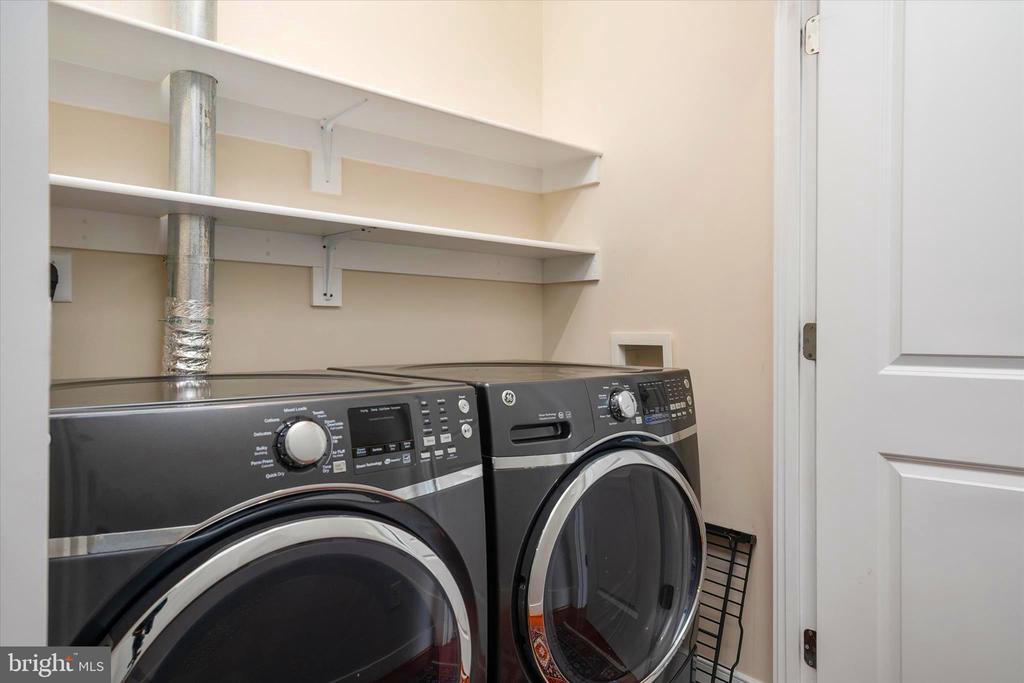
  • Laundry room Dryer In Unit, Washer In Unit
  • Flooring Hardwood
  • APPLIANCES Built-In Microwave, Cooktop, Dishwasher, Disposal, Dryer, Exhaust Fan, Oven - Wall, Oven/Range - Gas, Refrigerator, Stainless Steel Appliances, Trash Compactor, Washer, Water Heater
  • other interior Features Built-Ins, Crown Moldings, Entry Level Bedroom, Floor Plan - Open, Kitchen - Eat-In, Primary Bath(s), Recessed Lighting, Walk-in Closet(s), Wood Floors

Area & Lot

  • Status Sold
  • Date Sold May 28, 2026
  • Living Area1,584 Sq.Ft.
  • Total Area1,584 Sq.Ft.
  • MLS® IDMDAA2139856
  • TypeCondo
  • YEAR BUILT2007
  • NeighborhoodMurray Hill
  • Architecture StylesTraditional
  • High SchoolANNAPOLIS
  • School DistrictANNE ARUNDEL COUNTY PUBLIC SCHOOLS

Exterior

  • STORIES1
  • Garage Space2.0
  • water SourcePublic
  • utilitiesCable TV, Natural Gas Available, Phone, Sewer Available, Water Available
  • PoolNo Pool
  • parkingParking Garage
  • HEAT TYPEForced Air
  • AIR CONDITIONINGCentral A/C
  • sewerPublic Sewer
  • Disability FeaturesElevator
  • HOA AmenitiesCommon Grounds, Concierge, Exercise Room, Dog Park, Fitness Center, Library, Meeting Room, Party Room, Reserved/Assigned Parking
  • security FeaturesDesk in Lobby
  • other exterior FeaturesWater Fountains

Financial

  • Sales Price$1,250,000
  • Real Estate Tax $8,852/yr
  • Zoning P

Murray Hill

Explore

Work With Liz

Get assistance in determining current property value, crafting a competitive offer, writing and negotiating a contract, and much more. Contact her today.

Follow Me on Instagram