

526 SIXTH STREET
526 SIXTH STREET
526 SIXTH STREET
526 SIXTH STREET
526 SIXTH STREET
526 SIXTH STREET
526 SIXTH STREET
526 SIXTH STREET
526 SIXTH STREET
526 SIXTH STREET
526 SIXTH STREET
526 SIXTH STREET
526 SIXTH STREET
526 SIXTH STREET
526 SIXTH STREET
526 SIXTH STREET
526 SIXTH STREET
526 SIXTH STREET
526 SIXTH STREET
526 SIXTH STREET
526 SIXTH STREET
526 SIXTH STREET
526 SIXTH STREET
526 SIXTH STREET
526 SIXTH STREET
526 SIXTH STREET
526 SIXTH STREET
526 SIXTH STREET
526 SIXTH STREET
526 SIXTH STREET
526 SIXTH STREET
526 SIXTH STREET
526 SIXTH STREET
526 SIXTH STREET
526 SIXTH STREET
526 SIXTH STREET
526 SIXTH STREET
526 SIXTH STREET
526 SIXTH STREET
526 SIXTH STREET
526 SIXTH STREET
526 SIXTH STREET
526 SIXTH STREET
526 SIXTH STREET
526 SIXTH STREET
526 SIXTH STREET
526 SIXTH STREET
526 SIXTH STREET
526 SIXTH STREET
526 SIXTH STREET
526 SIXTH STREET
526 SIXTH STREET
526 SIXTH STREET
526 SIXTH STREET
526 SIXTH STREET
526 SIXTH STREET
526 SIXTH STREET
SEE ALL PHOTOS
526 SIXTH STREET
526 SIXTH STREET
526 SIXTH STREET
526 SIXTH STREET
526 SIXTH STREET
526 SIXTH STREET
526 SIXTH STREET
526 SIXTH STREET
526 SIXTH STREET
526 SIXTH STREET
526 SIXTH STREET
526 SIXTH STREET
526 SIXTH STREET
526 SIXTH STREET
526 SIXTH STREET
526 SIXTH STREET
526 SIXTH STREET
526 SIXTH STREET
526 SIXTH STREET
526 SIXTH STREET
526 SIXTH STREET
526 SIXTH STREET
526 SIXTH STREET
526 SIXTH STREET
526 SIXTH STREET
526 SIXTH STREET
526 SIXTH STREET
526 SIXTH STREET
526 SIXTH STREET
526 SIXTH STREET
526 SIXTH STREET
526 SIXTH STREET
526 SIXTH STREET
526 SIXTH STREET
526 SIXTH STREET
526 SIXTH STREET
526 SIXTH STREET
526 SIXTH STREET
526 SIXTH STREET
526 SIXTH STREET
526 SIXTH STREET
526 SIXTH STREET
526 SIXTH STREET
526 SIXTH STREET
526 SIXTH STREET
526 SIXTH STREET
526 SIXTH STREET
526 SIXTH STREET
526 SIXTH STREET
526 SIXTH STREET
526 SIXTH STREET
526 SIXTH STREET
526 SIXTH STREET
526 SIXTH STREET
526 SIXTH STREET
526 SIXTH STREET
526 SIXTH STREET
Sold

526 SIXTH STREET

526 SIXTH STREET, ANNAPOLIS, MD 21403

$1,900,500
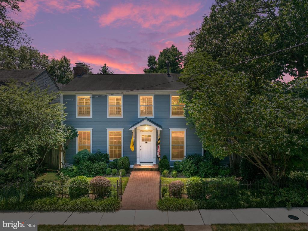
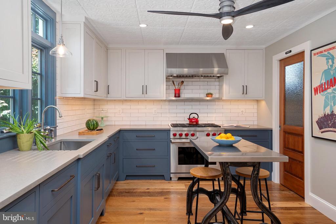
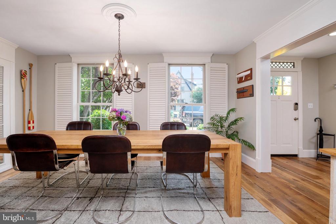
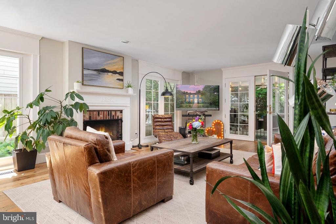
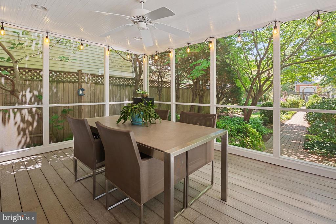
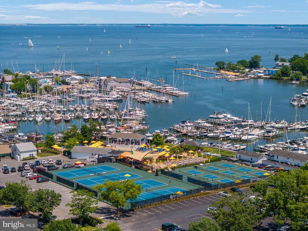
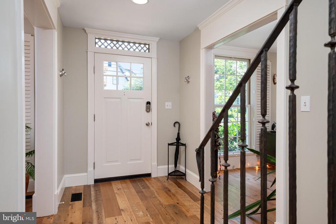
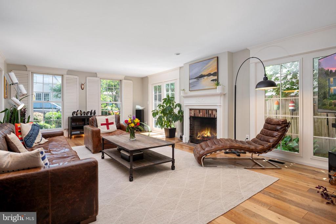
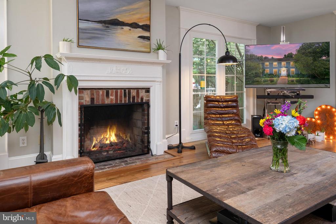
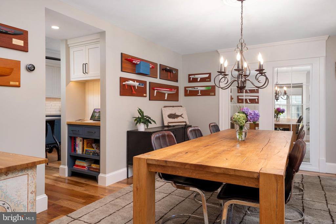
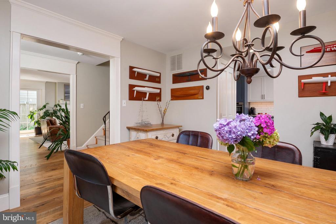
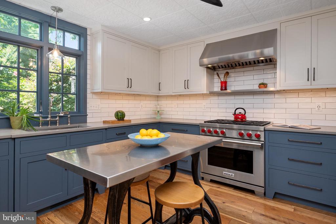
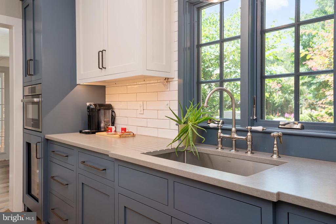
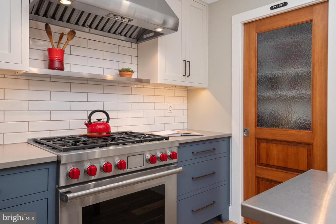
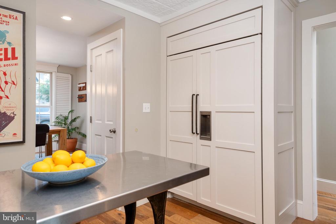
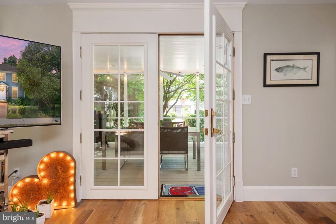
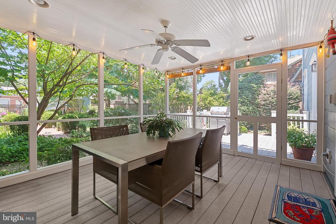
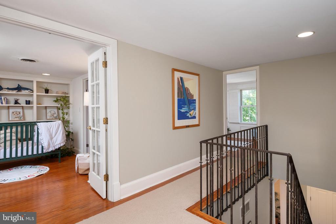
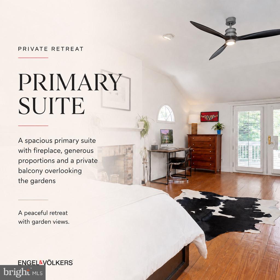
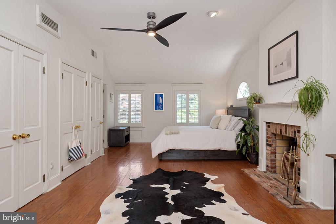
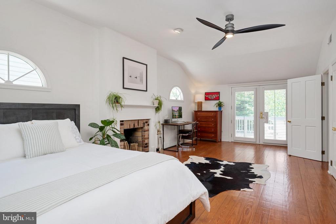
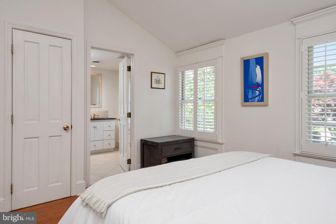
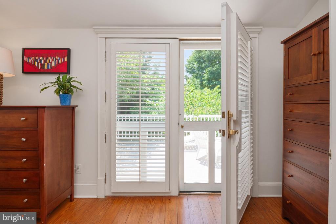
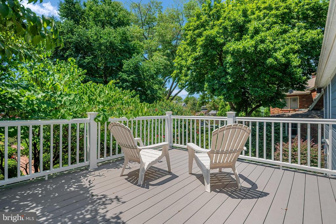
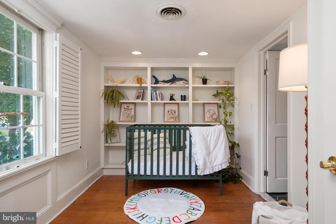
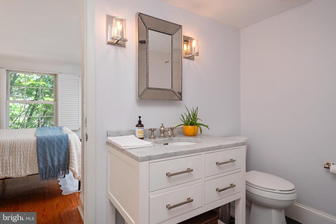
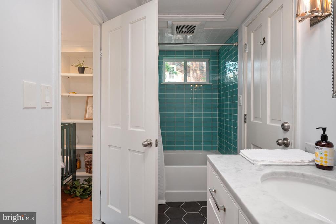
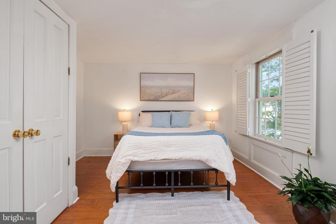
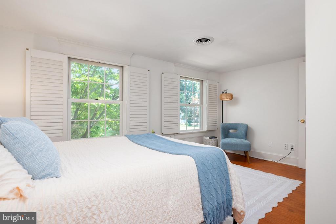
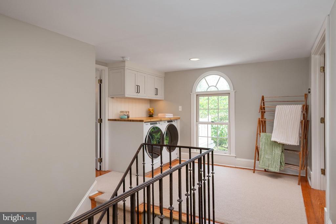
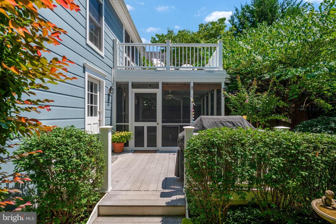
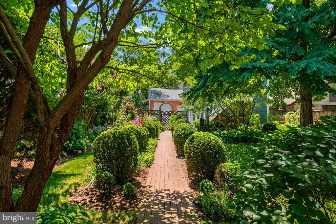
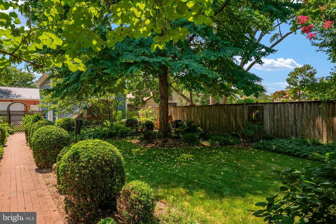
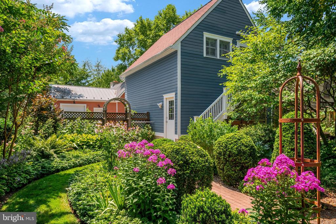
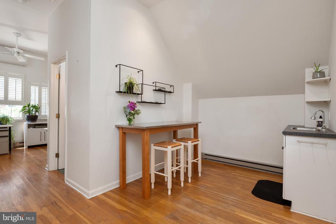
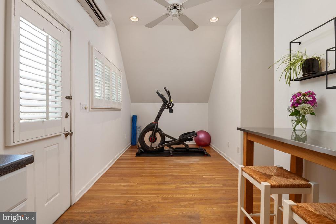
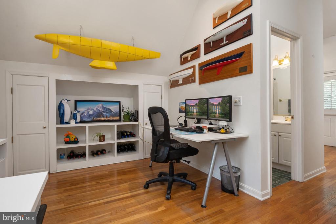
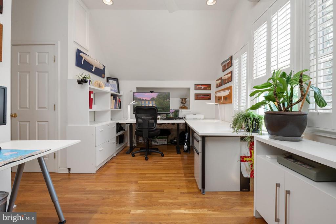
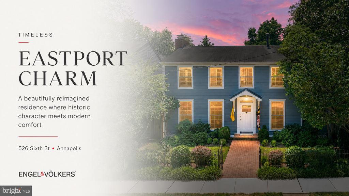
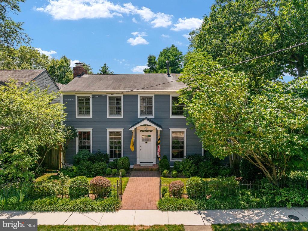
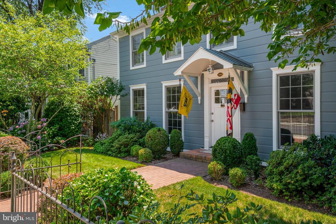
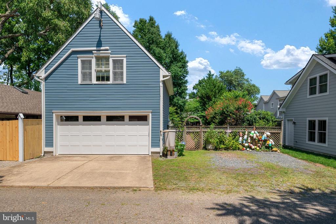
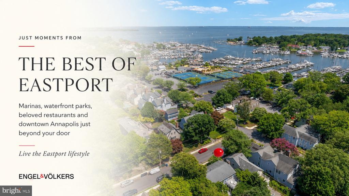
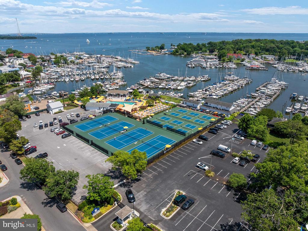
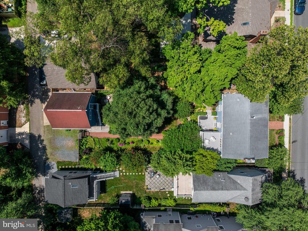
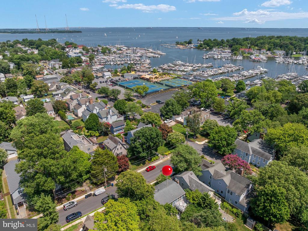
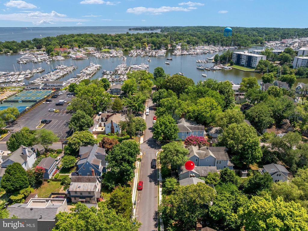
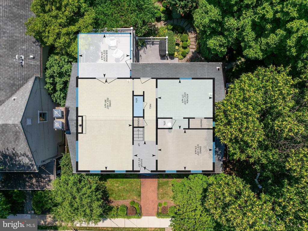
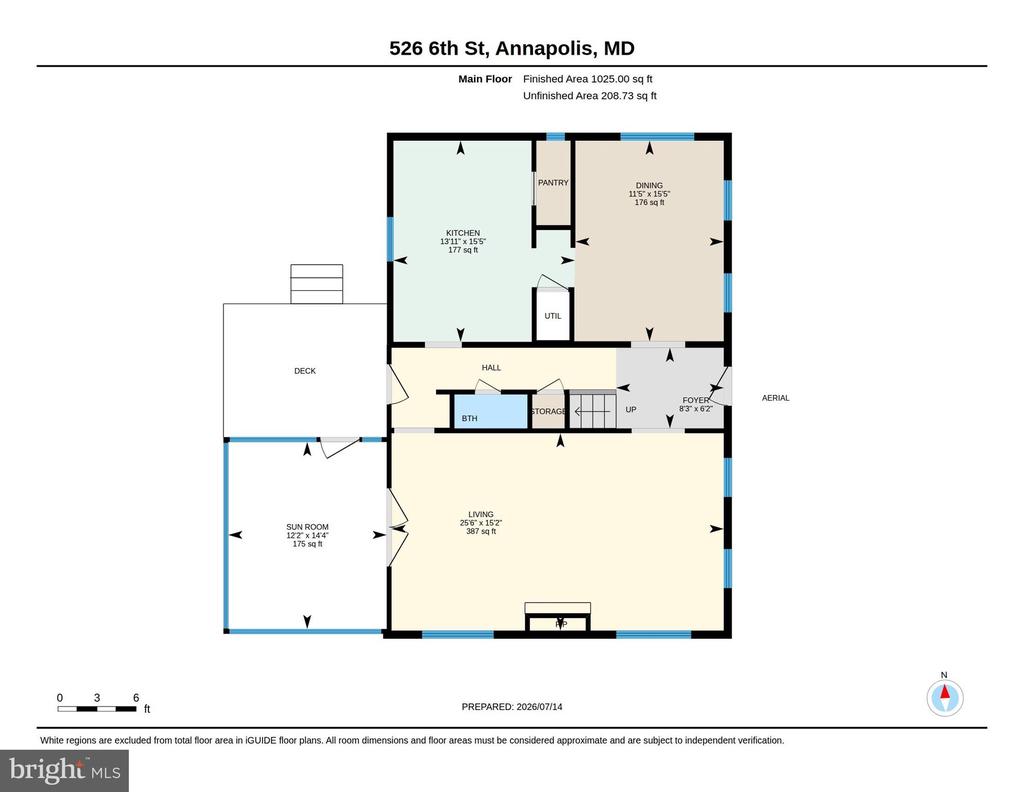
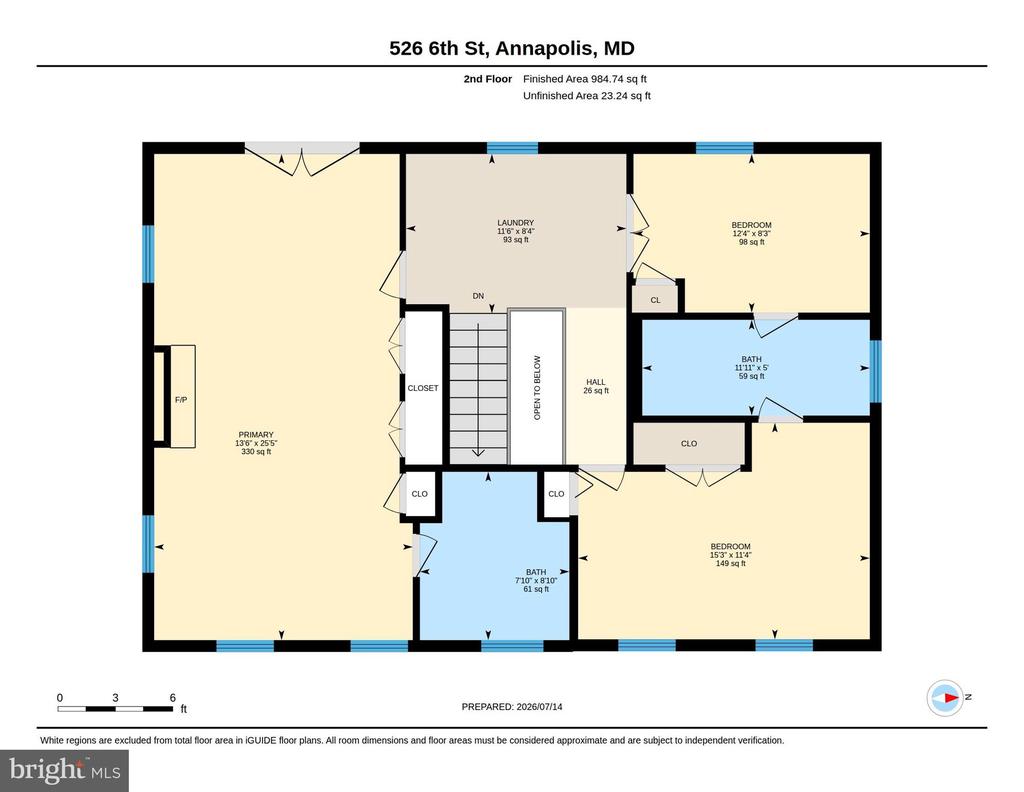
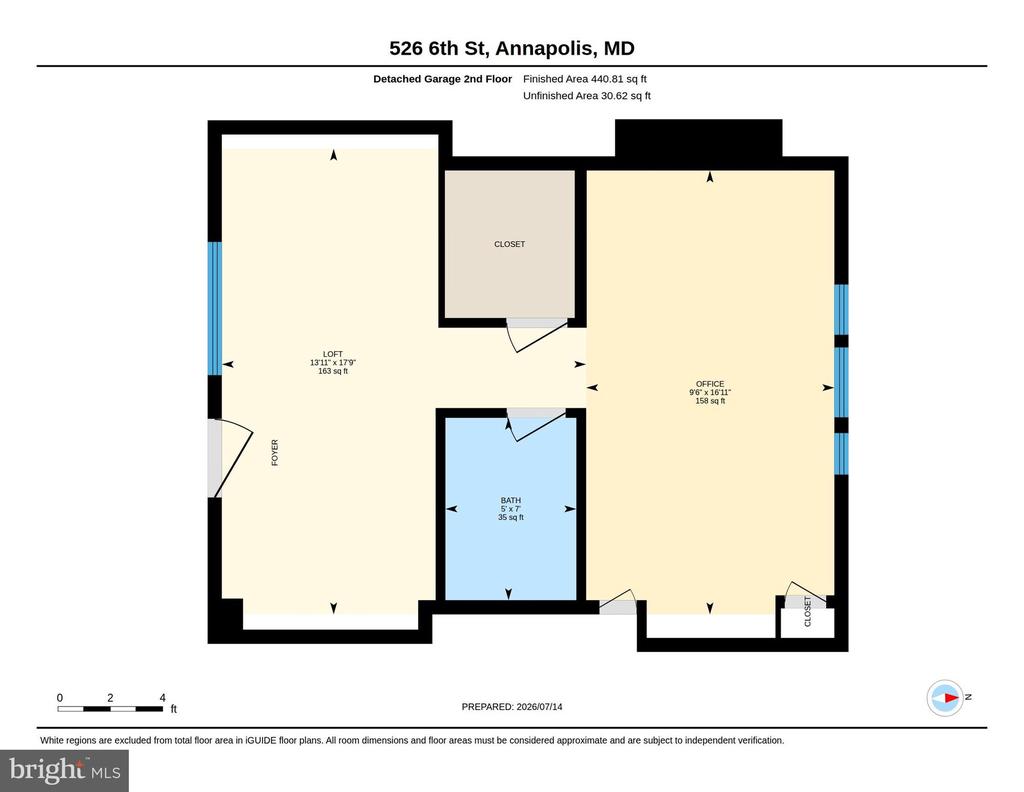
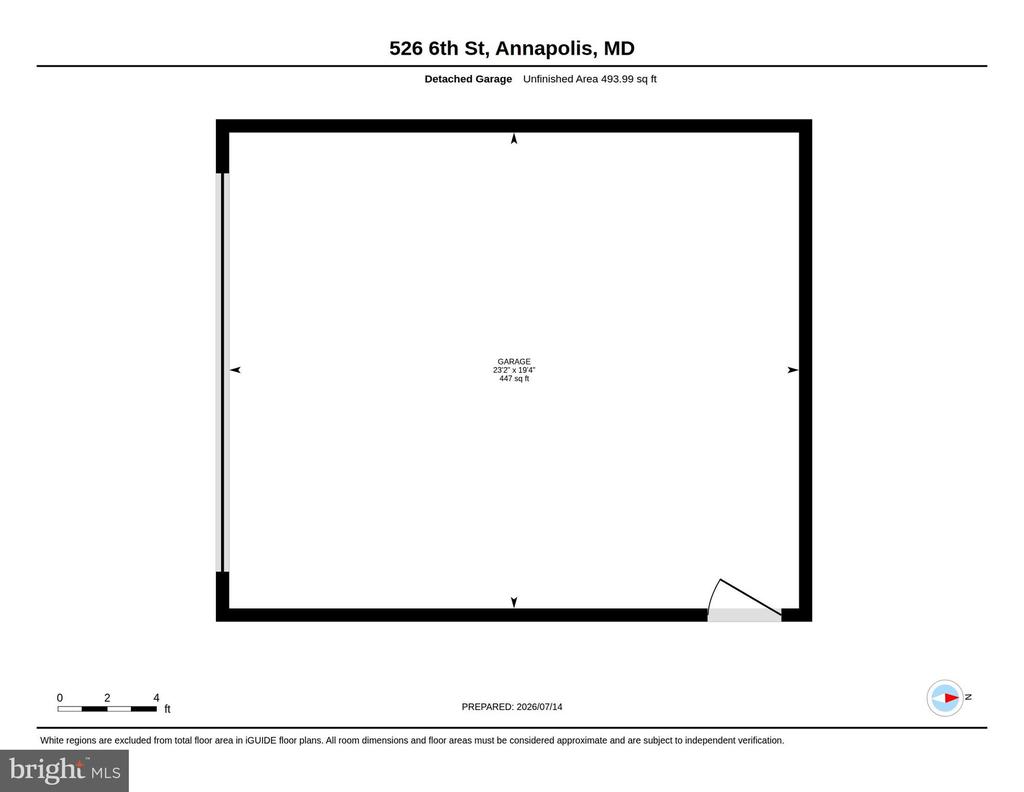
A rare opportunity to own a beautifully reimagined residence in the heart of Eastport, where timeless architecture meets modern comfort. Rich in history and craftsmanship, the home showcases an antique fireplace mantel with a hand-carved frieze, artisan wrought iron banister and fencing created by a metalsmith and co-founder of the renowned Niermann Weeks design atelier, and wide lintels that reflect the character of a bygone era. A thoughtfully designed 1986 renovation introduced a two-story addition and reconfigured the home around a central hallway, creating the exceptional floor plan enjoyed today while preserving its historic charm. The kitchen was beautifully renovated in 2022 by designer Nicole Rauzi of Chroma Kitchens, featuring updated custom cabinetry, fixtures, appliances, and a 6-burner Wolf range, blending contemporary function with classic style. Plantation shutters throughout the home add timeless elegance and privacy. French doors open from the living room to a newly completed screened porch (2026), overlooking a private garden filled with mature perennials and seasonal blooms, creating an inviting extension of the home's living space. Rarely found in Eastport, the property provides a two-car garage and three off-street parking spaces. Above the garage, the finished living space with a full bath and its own mini-split HVAC system (2022), offers flexibility as a guest suite, private office, studio and more. Additional home improvements include Hardie Plank siding (2020), washer and dryer (2022), and irrigation system (2017). Previously featured on the prestigious Annapolis Home & Garden Tour, this exceptional residence places you just moments from Eastport's celebrated restaurants, marinas, boutiques, galleries, and waterfront parks, with easy access across the Spa Creek Bridge to Historic Downtown Annapolis. A home where historic character, thoughtful updates, and an unmatched Eastport lifestyle come together in one extraordinary offering.

3
beds

3
baths

2,010 Sq.Ft. LIVING AREA

8,112 Sq.Ft. lot

Liz Dooner

Liz Dooner

Features & Amenities

Interior

  • total bedrooms3
  • Total bathrooms3
  • full bathrooms2
  • half bathroom1
  • Laundry room Upper Floor, Has Laundry
  • Flooring Wood, Hardwood
  • Fireplace Mantel(s)
  • APPLIANCES Dishwasher, Disposal, Dryer, Exhaust Fan, Freezer, Microwave, Oven - Self Cleaning, Oven/Range - Gas, Refrigerator, Stove, Washer
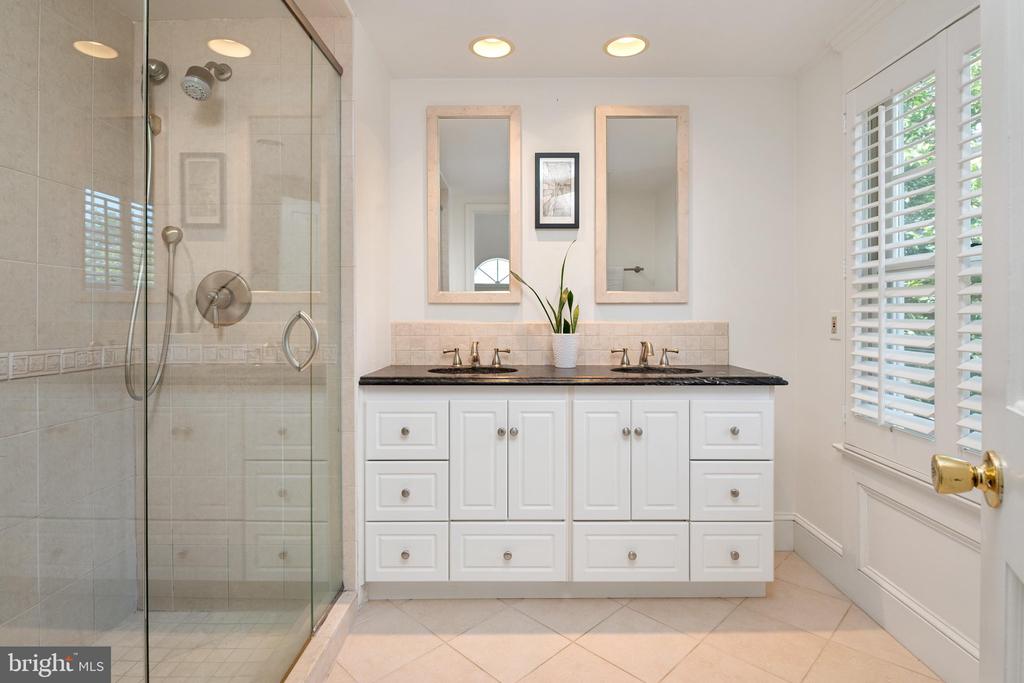
  • other interior Features Built-Ins, Crown Moldings, Dining Area, Kitchen - Eat-In, Kitchen - Table Space, Primary Bath(s), Upgraded Countertops, Window Treatments, Wood Floors, Bathroom - Walk-In Shower, Ceiling Fan(s), Family Room Off Kitchen, Pantry, Recessed Lighting

Area & Lot

  • Status Sold
  • Date Sold August 14, 2026
  • Living Area2,010 Sq.Ft.
  • Total Area2,010 Sq.Ft.
  • Lot Area8,112 Sq.Ft.
  • MLS® IDMDAA2151240
  • TypeResidential
  • YEAR BUILT1920
  • NeighborhoodEastport
  • Architecture StylesColonial
  • School DistrictANNE ARUNDEL COUNTY PUBLIC SCHOOLS

Exterior

  • STORIES2
  • Garage Space2.0
  • water SourcePublic
  • PoolNo Pool
  • parkingDetached Garage, Driveway
  • HEAT TYPEForced Air, Zoned
  • AIR CONDITIONINGDuctless/Mini-Split, Central A/C, Ceiling Fan(s)
  • sewerPublic Sewer
  • SubstructureCrawl Space
  • Disability FeaturesNone
  • security FeaturesSmoke Detector, Carbon Monoxide Detectors
  • other exterior FeaturesSidewalks, Exterior Lighting, Lawn Sprinkler, Underground Lawn Sprinkler, Street Lights

Financial

  • Sales Price$1,900,500
  • Real Estate Tax $17,076/yr
  • Zoning R5
View Virtual Tour

Eastport

Explore

Work With Liz

Get assistance in determining current property value, crafting a competitive offer, writing and negotiating a contract, and much more. Contact her today.

Follow Me on Instagram