423 Third St
423 Third St
423 Third St
423 Third St
423 Third St
423 Third St
423 Third St
423 Third St
423 Third St
423 Third St
423 Third St
423 Third St
423 Third St
423 Third St
423 Third St
423 Third St
423 Third St
423 Third St
423 Third St
423 Third St
423 Third St
423 Third St
423 Third St
423 Third St
423 Third St
423 Third St
423 Third St
423 Third St
423 Third St
423 Third St
423 Third St
423 Third St
423 Third St
423 Third St
423 Third St
423 Third St
423 Third St
423 Third St
SEE ALL PHOTOS
423 Third St
423 Third St
423 Third St
423 Third St
423 Third St
423 Third St
423 Third St
423 Third St
423 Third St
423 Third St
423 Third St
423 Third St
423 Third St
423 Third St
423 Third St
423 Third St
423 Third St
423 Third St
423 Third St
423 Third St
423 Third St
423 Third St
423 Third St
423 Third St
423 Third St
423 Third St
423 Third St
423 Third St
423 Third St
423 Third St
423 Third St
423 Third St
423 Third St
423 Third St
423 Third St
423 Third St
423 Third St
423 Third St
Sold

423 Third St

423 THIRD STREET, ANNAPOLIS, MD 21403

$1,830,000
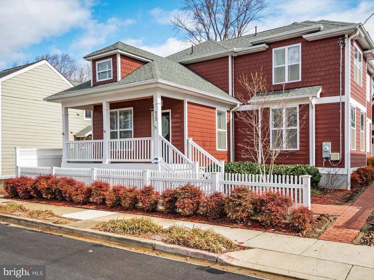
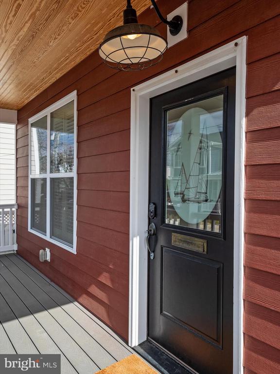
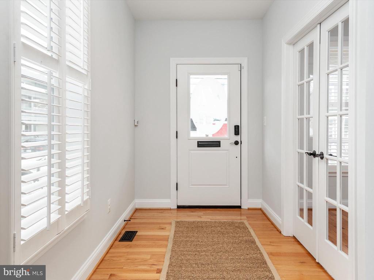
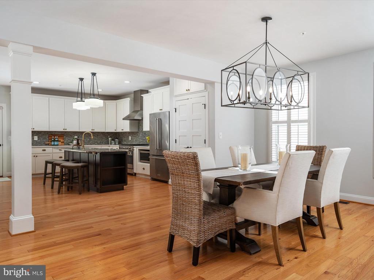
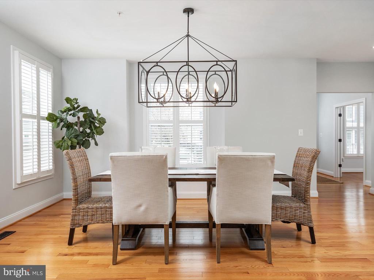
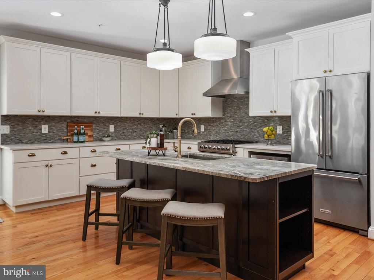
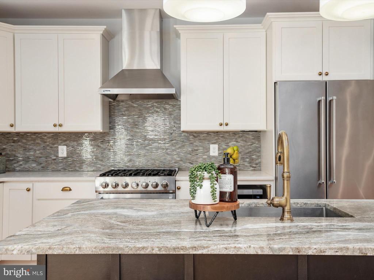
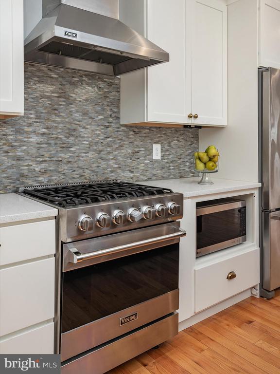
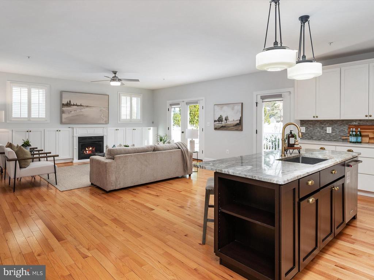
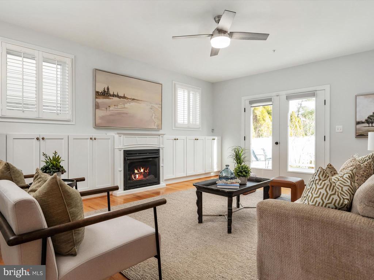
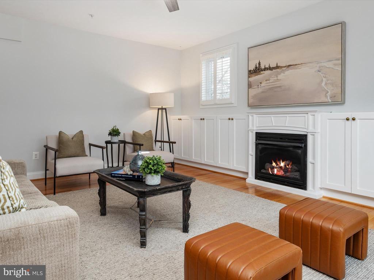
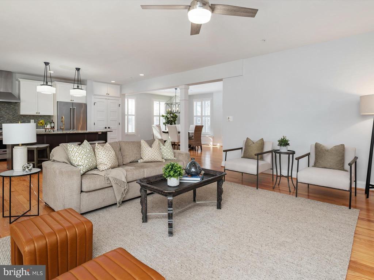
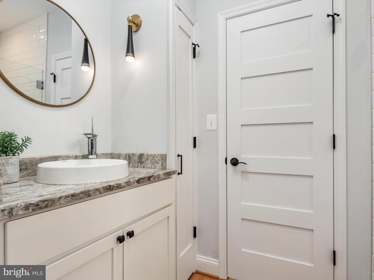
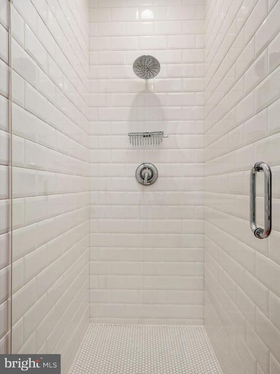
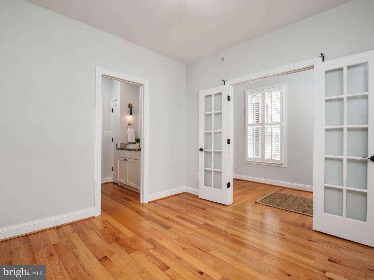
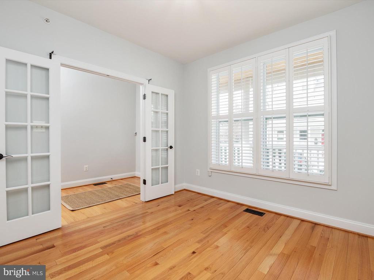
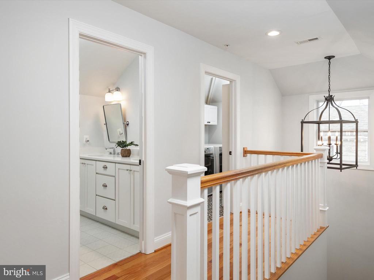
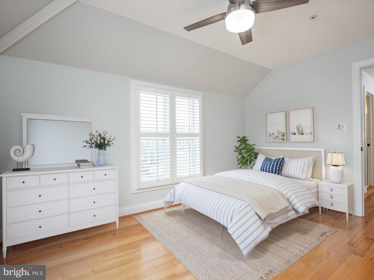
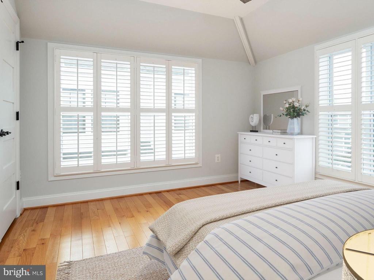
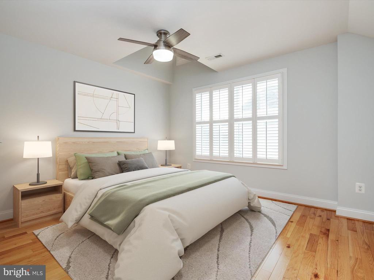
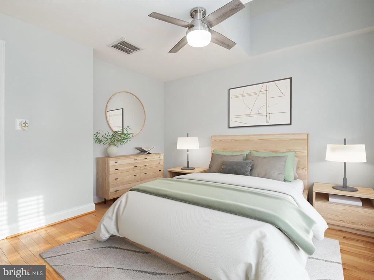
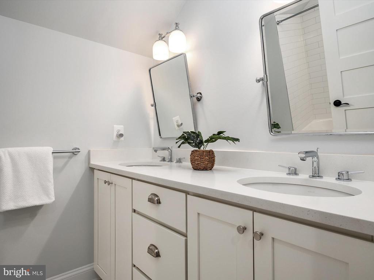
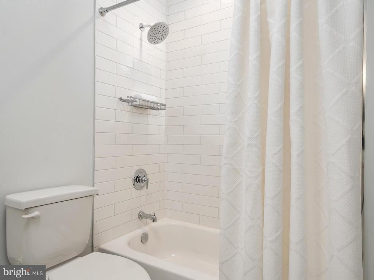
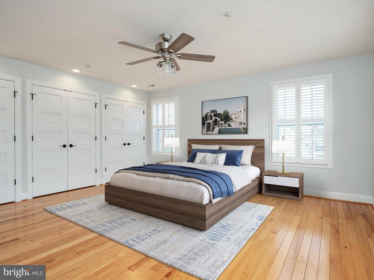
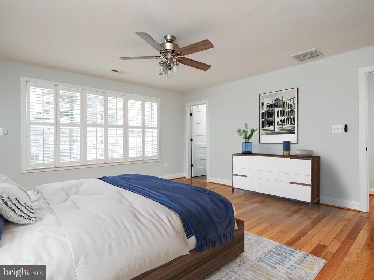
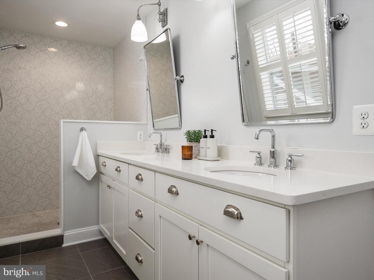
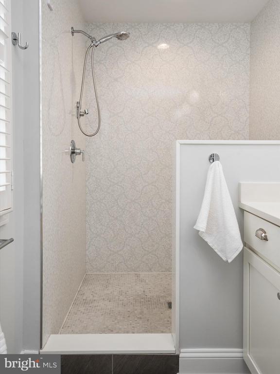
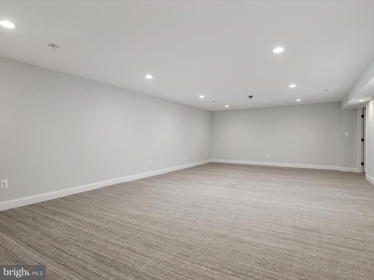
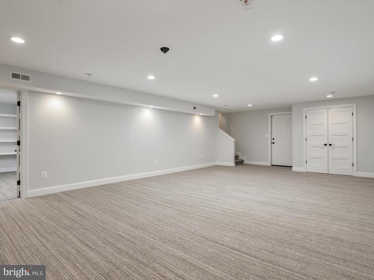
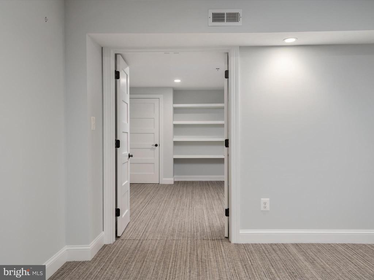
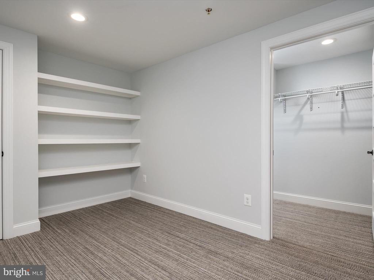
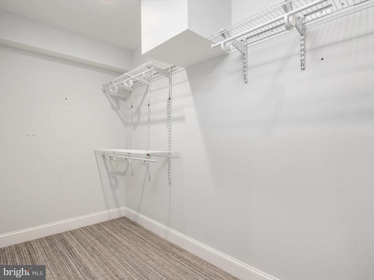
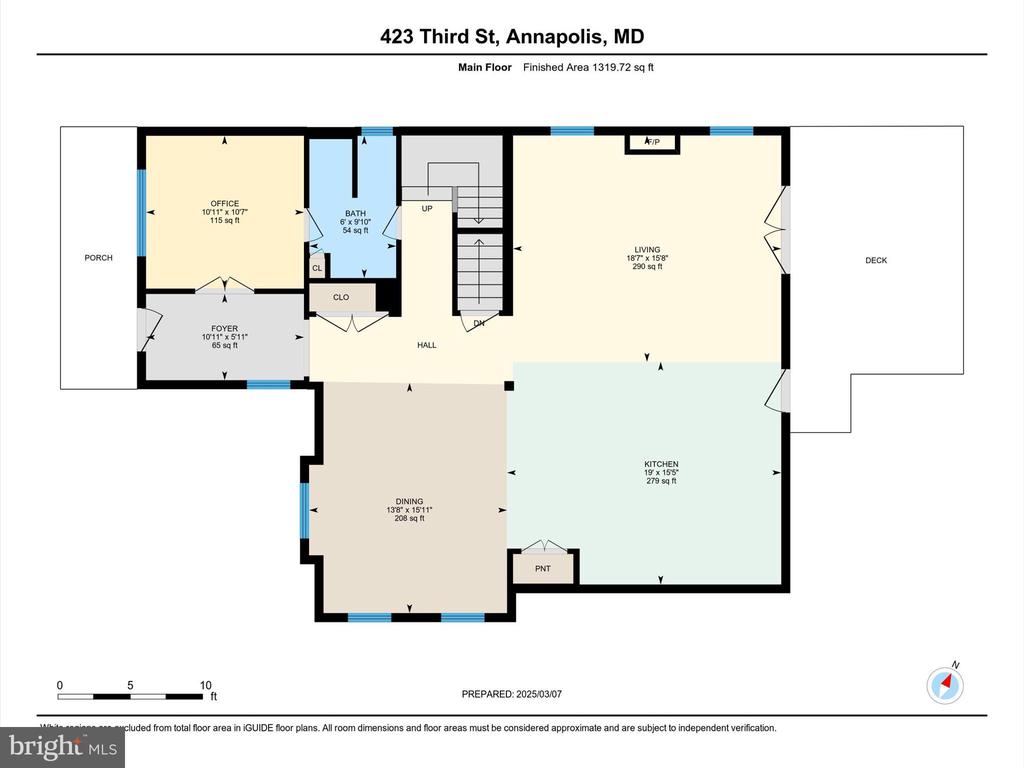
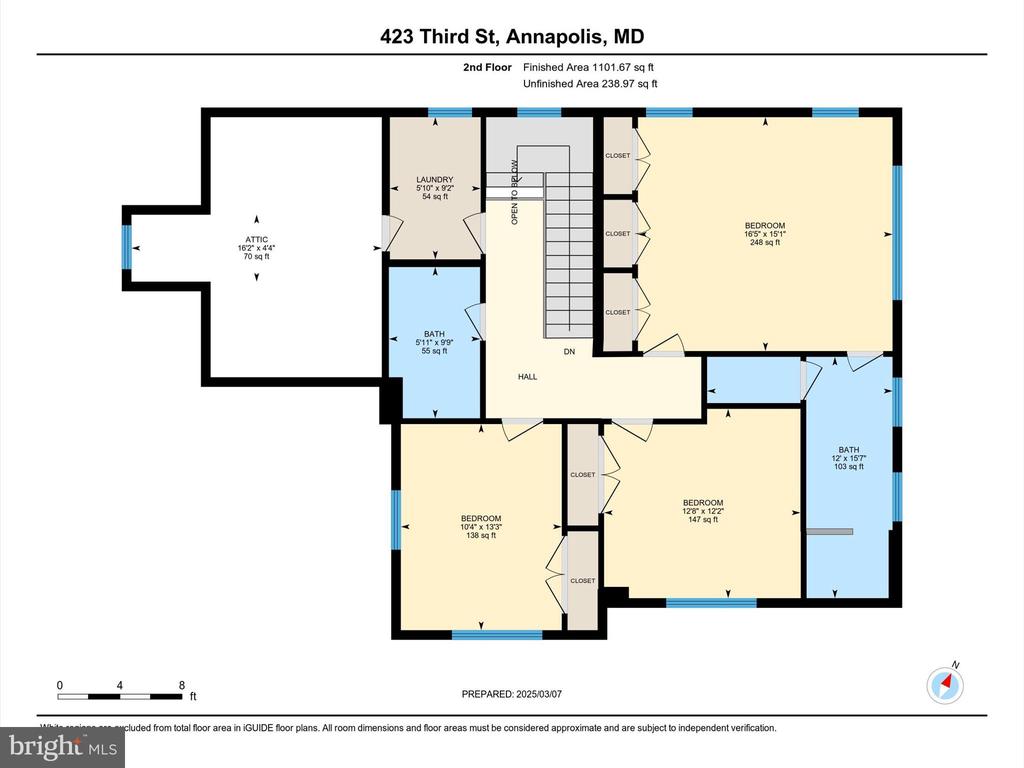
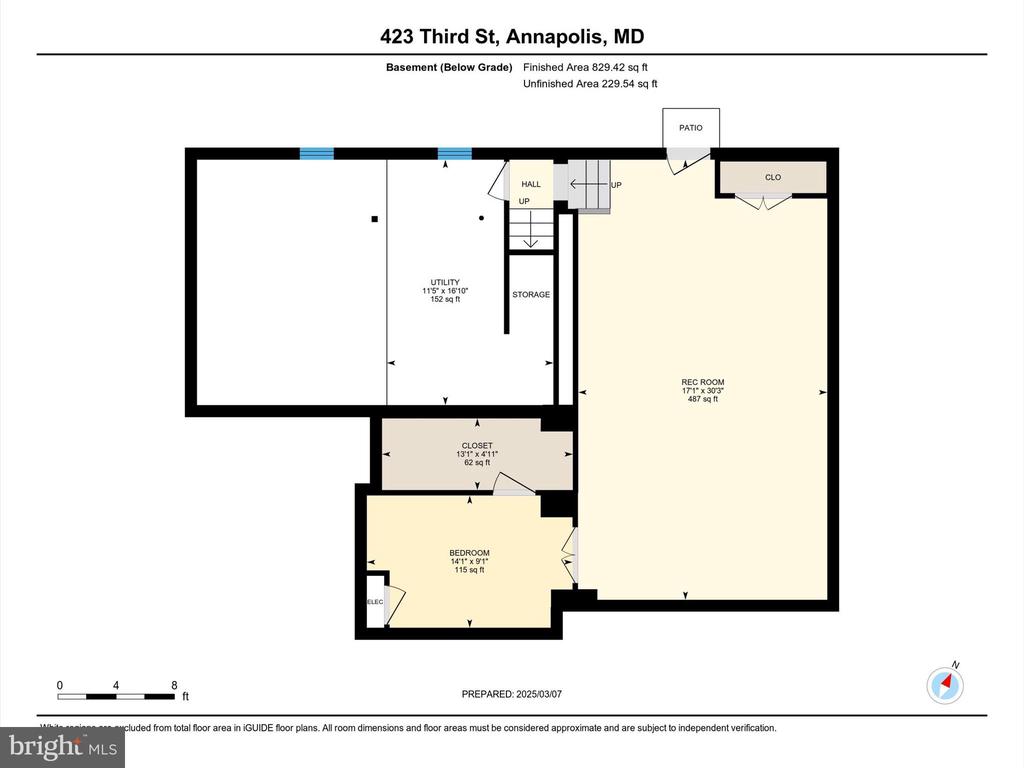
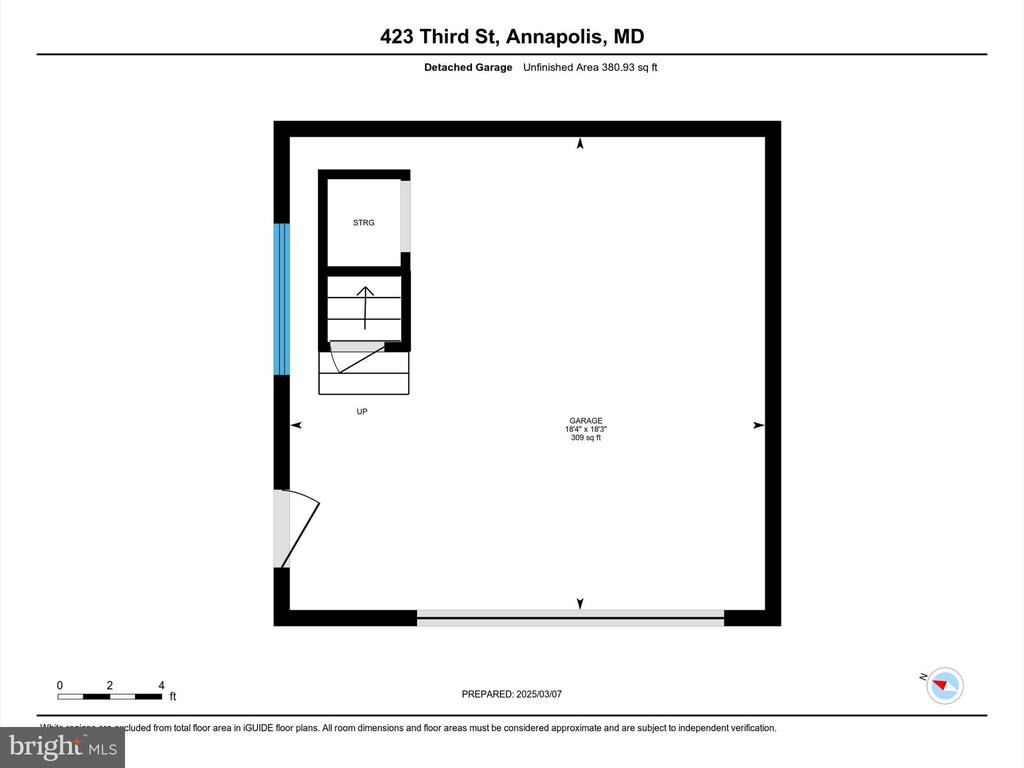
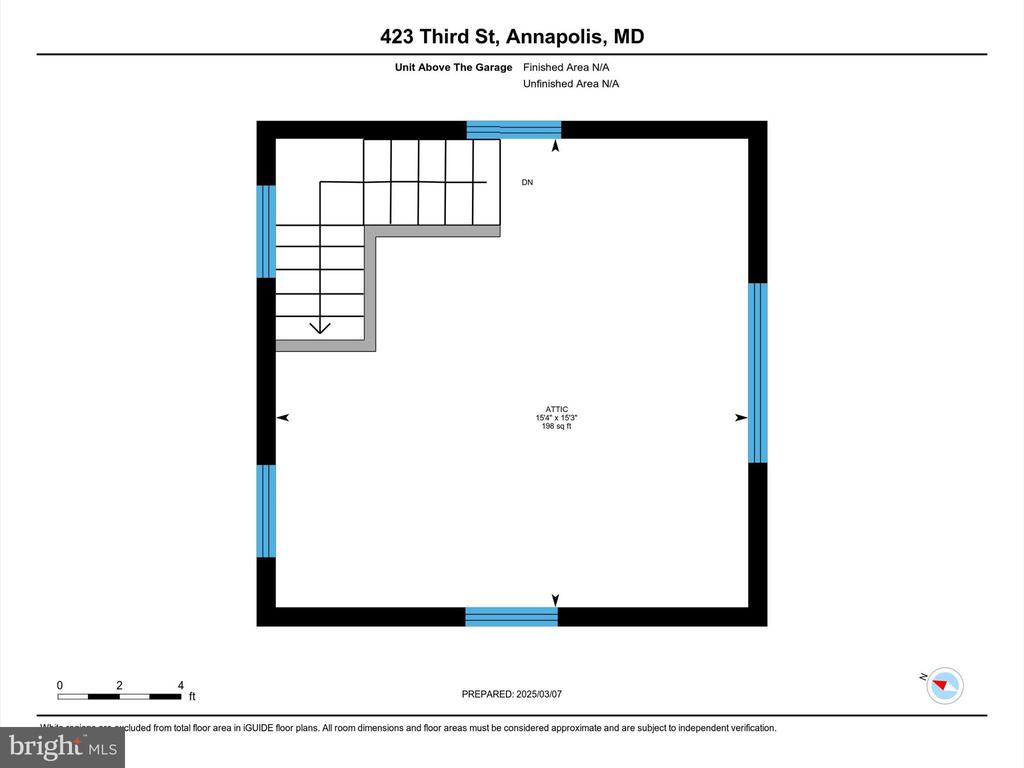
Check all of the boxes with this one! Prime Eastport location meets modern luxury! This stunning home, nestled on quiet, one-way Third Street, truly offers the best of both worlds. Originally built in 1910, it was completely reconstructed in 2017, providing all the storage, and modern amenities you desire. Step inside to discover an open floor plan with 9-foot ceilings, gleaming hardwood floors, freshly painted interiors, and a chef's kitchen featuring an eat-in granite island, quartz counters, Viking stove, and stainless steel appliances. The family room, with a gas fireplace, is perfect for gatherings with French doors that open to the rear deck. Enjoy over 3000 square feet of finished living space with 3 bedrooms, 3 baths, a main level office/guest space with attached full bath, and a finished basement with high ceilings and an guest room/playroom with walk-in closet. A Hardiplank exterior, detached garage with office space above, and driveway parking for 3 additional cars add to the convenience of this property. Relax on the rear Trex deck amidst apple trees, gardenias, edgeworthia, red buds, and camellias. All this only one block from endless options for dining, shopping, and entertainment. Welcome Home!

3
beds

3
baths

3,084 Sq.Ft. LIVING AREA

4,110 Sq.Ft. lot

Liz Dooner

Liz Dooner

Features & Amenities

Interior

  • total bedrooms3
  • Total bathrooms3
  • full bathrooms3
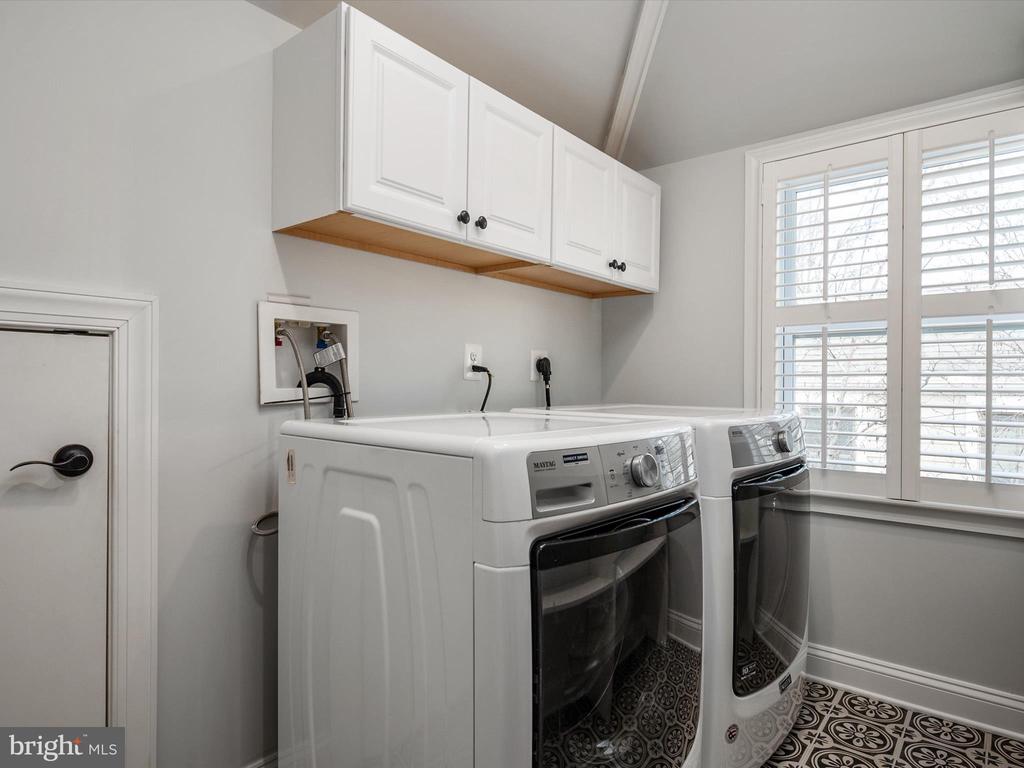
  • Laundry room Upper Floor
  • APPLIANCES Dishwasher, Disposal, Dryer - Front Loading, Exhaust Fan, Microwave, Oven/Range - Gas, Range Hood, Refrigerator, Washer - Front Loading
  • other interior Features Attic, Combination Kitchen/Dining, Floor Plan - Open, Kitchen - Eat-In, Kitchen - Island, Primary Bath(s), Recessed Lighting, Window Treatments, Wood Floors

Area & Lot

  • Status Sold
  • Date Sold March 21, 2025
  • Living Area3,084 Sq.Ft.
  • Total Area3,084 Sq.Ft.
  • Lot Area4,110 Sq.Ft.
  • MLS® IDMDAA2105892
  • TypeResidential
  • YEAR BUILT1910
  • NeighborhoodAnnapolis
  • Architecture StylesCraftsman
  • School DistrictANNE ARUNDEL COUNTY PUBLIC SCHOOLS

Exterior

  • STORIES2
  • Garage Space1.0
  • water SourcePublic
  • PoolNo Pool
  • parkingDetached Garage, Driveway, Off Street
  • HEAT TYPEHeat Pump(s)
  • AIR CONDITIONINGCentral A/C
  • sewerPublic Sewer
  • SubstructureBlock
  • Disability FeaturesNone

Financial

  • Sales Price$1,830,000
  • Real Estate Tax $13,905/yr
  • Zoning 011
View Virtual Tour

Annapolis

Explore

Work With Liz

Get assistance in determining current property value, crafting a competitive offer, writing and negotiating a contract, and much more. Contact her today.

Follow Me on Instagram