3532 Saratoga Ave
3532 Saratoga Ave
3532 Saratoga Ave
3532 Saratoga Ave
3532 Saratoga Ave
3532 Saratoga Ave
3532 Saratoga Ave
3532 Saratoga Ave
3532 Saratoga Ave
3532 Saratoga Ave
3532 Saratoga Ave
3532 Saratoga Ave
3532 Saratoga Ave
3532 Saratoga Ave
3532 Saratoga Ave
3532 Saratoga Ave
3532 Saratoga Ave
3532 Saratoga Ave
3532 Saratoga Ave
3532 Saratoga Ave
3532 Saratoga Ave
3532 Saratoga Ave
3532 Saratoga Ave
3532 Saratoga Ave
3532 Saratoga Ave
3532 Saratoga Ave
3532 Saratoga Ave
3532 Saratoga Ave
3532 Saratoga Ave
3532 Saratoga Ave
3532 Saratoga Ave
3532 Saratoga Ave
3532 Saratoga Ave
3532 Saratoga Ave
3532 Saratoga Ave
3532 Saratoga Ave
3532 Saratoga Ave
3532 Saratoga Ave
3532 Saratoga Ave
3532 Saratoga Ave
3532 Saratoga Ave
3532 Saratoga Ave
3532 Saratoga Ave
SEE ALL PHOTOS
3532 Saratoga Ave
3532 Saratoga Ave
3532 Saratoga Ave
3532 Saratoga Ave
3532 Saratoga Ave
3532 Saratoga Ave
3532 Saratoga Ave
3532 Saratoga Ave
3532 Saratoga Ave
3532 Saratoga Ave
3532 Saratoga Ave
3532 Saratoga Ave
3532 Saratoga Ave
3532 Saratoga Ave
3532 Saratoga Ave
3532 Saratoga Ave
3532 Saratoga Ave
3532 Saratoga Ave
3532 Saratoga Ave
3532 Saratoga Ave
3532 Saratoga Ave
3532 Saratoga Ave
3532 Saratoga Ave
3532 Saratoga Ave
3532 Saratoga Ave
3532 Saratoga Ave
3532 Saratoga Ave
3532 Saratoga Ave
3532 Saratoga Ave
3532 Saratoga Ave
3532 Saratoga Ave
3532 Saratoga Ave
3532 Saratoga Ave
3532 Saratoga Ave
3532 Saratoga Ave
3532 Saratoga Ave
3532 Saratoga Ave
3532 Saratoga Ave
3532 Saratoga Ave
3532 Saratoga Ave
3532 Saratoga Ave
3532 Saratoga Ave
3532 Saratoga Ave
Sold

3532 Saratoga Ave

3532 Saratoga Ave, Annapolis, MD 21403

$1,400,000
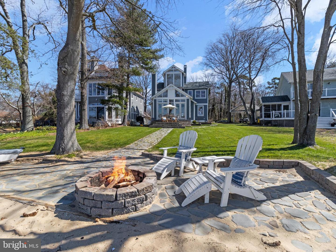
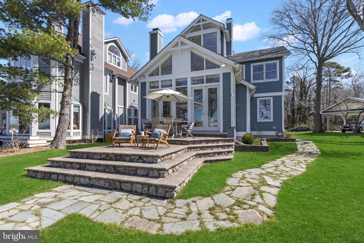
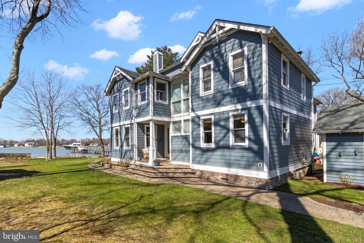
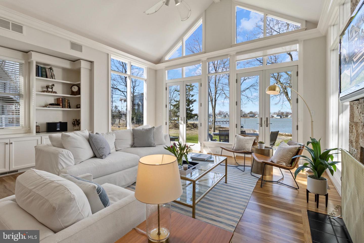
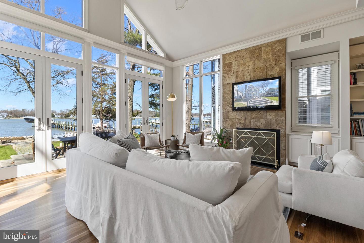
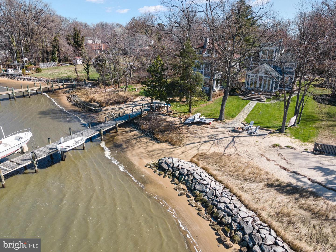
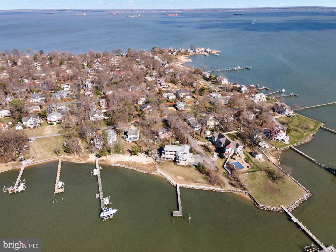
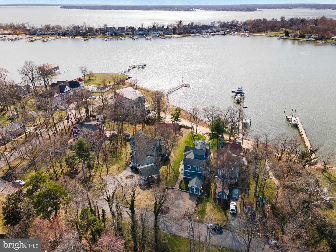
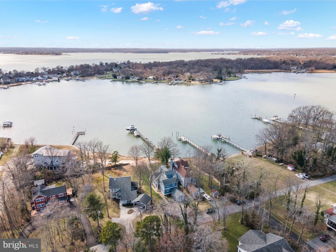
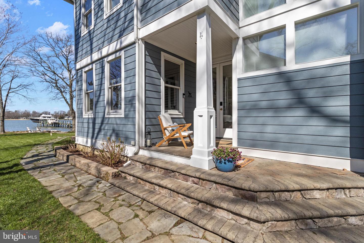
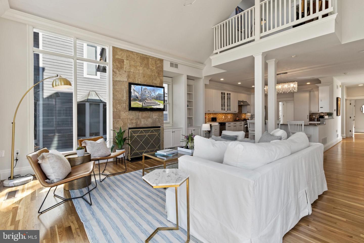
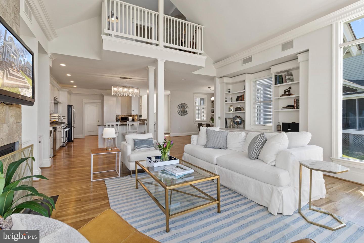
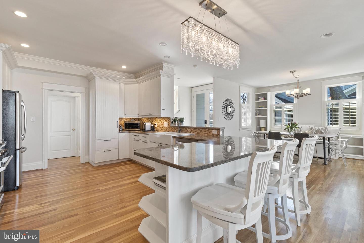
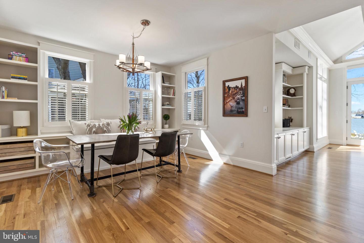
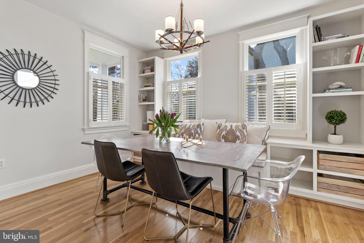
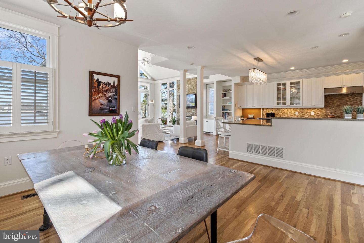
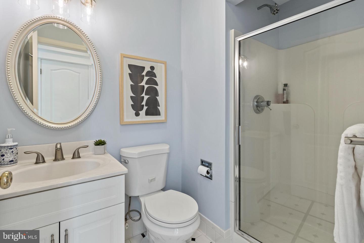
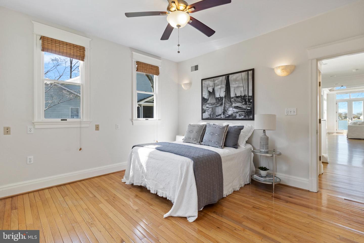
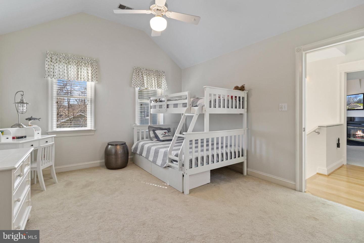
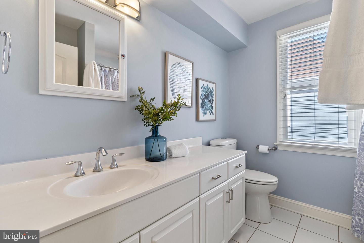
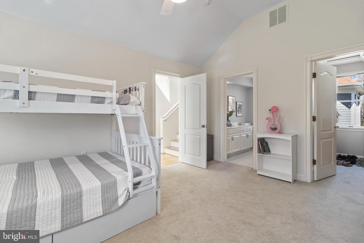
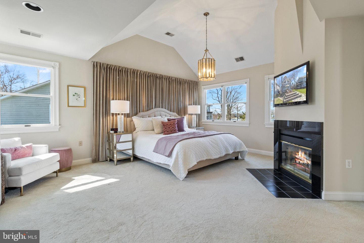
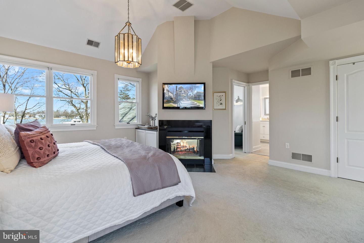
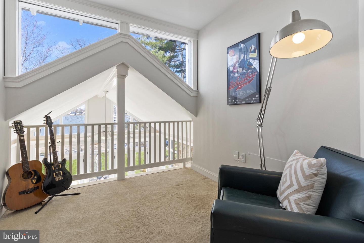
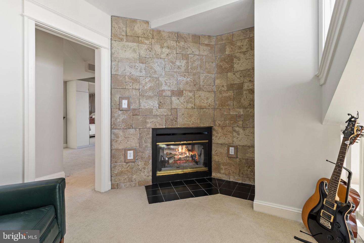
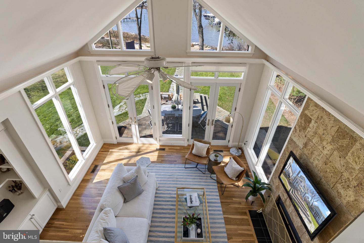
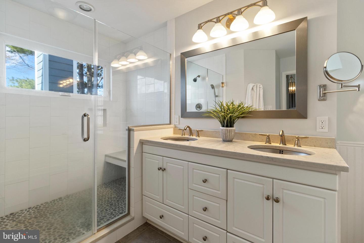
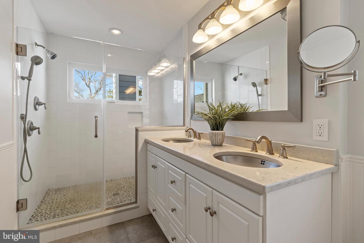
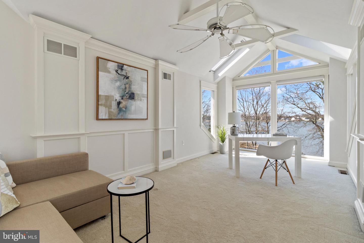
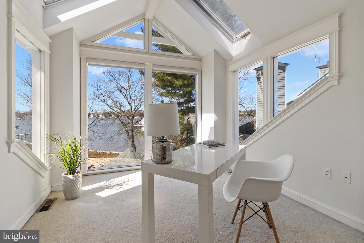
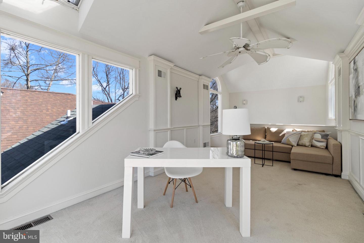
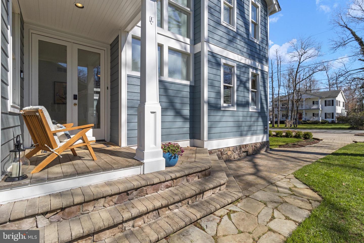
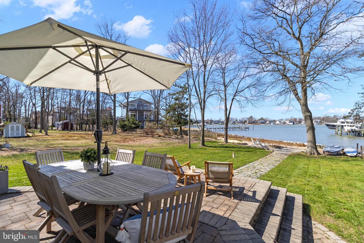
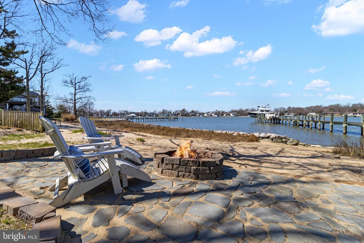
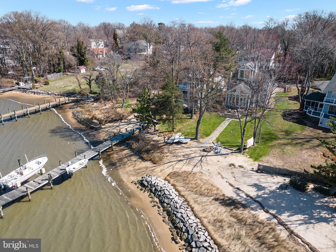
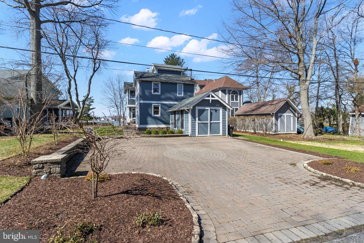
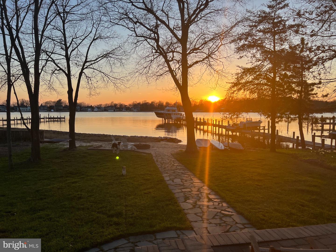
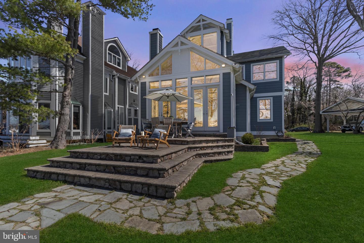
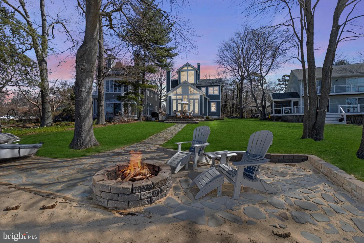
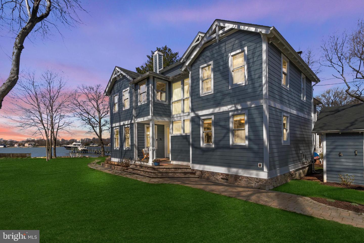
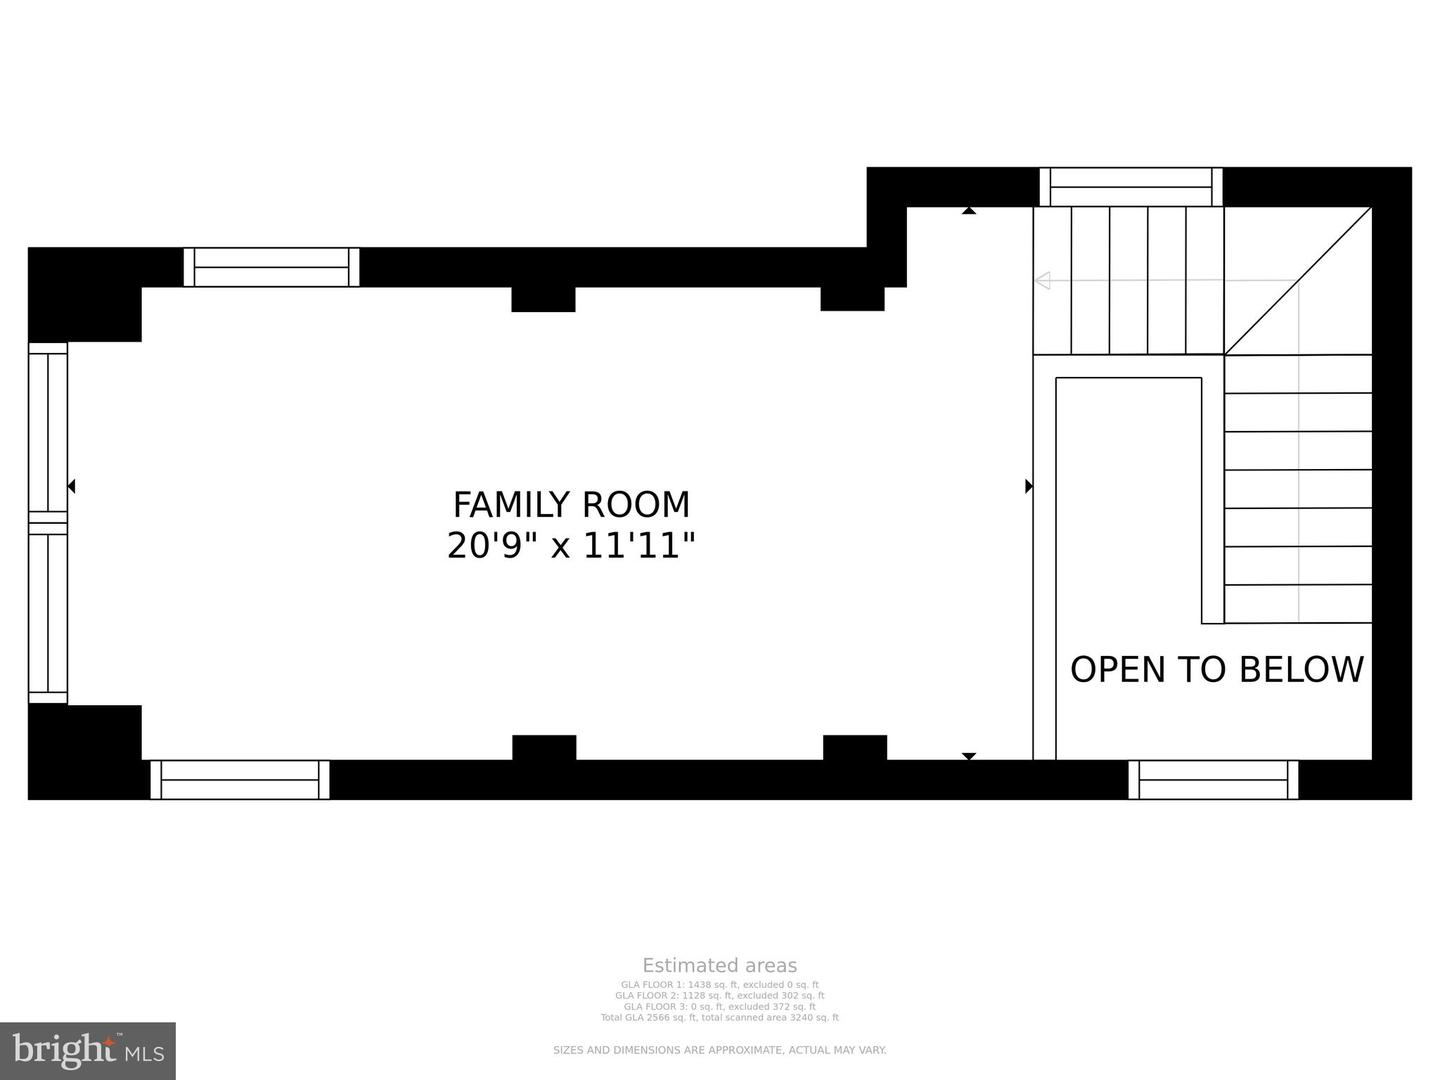
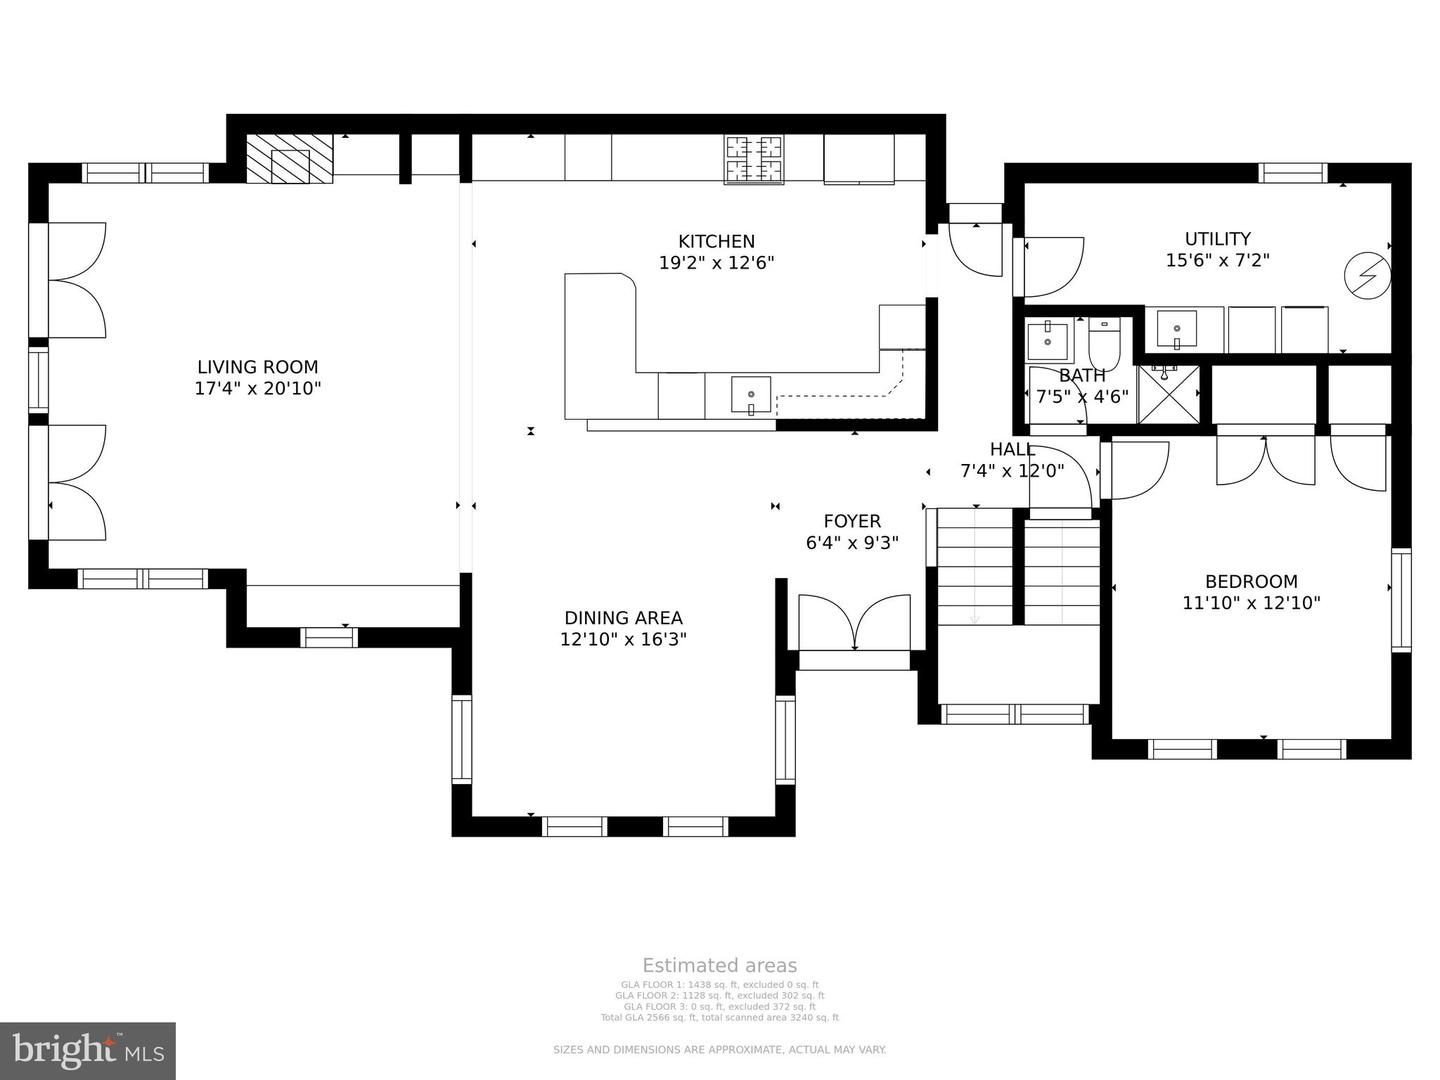
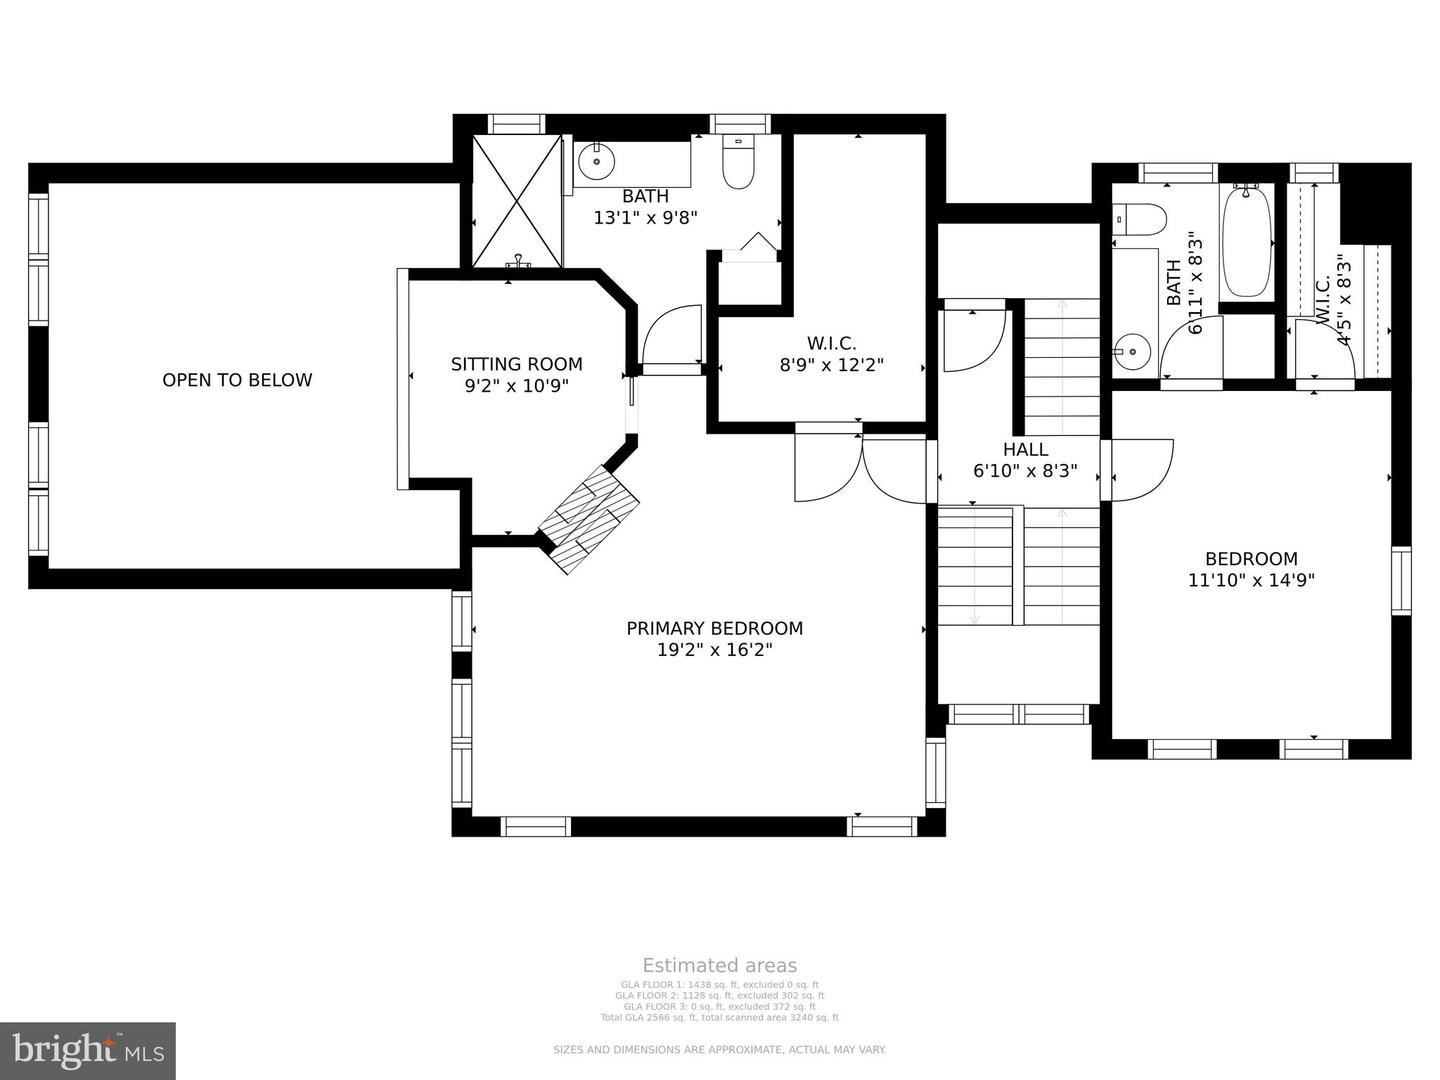
Absolutely sensational water views from a beautiful coastal style home overlooking Fishing Creek. Vacation all year long in this ideal Annapolis location, just off the Chesapeake Bay. Enjoy sunsets every evening on your beach or from your cozy family room with floor to ceiling windows. Double French doors lead from the family room to a large private stone deck for effortless waterside enjoyment. Walk along the grassy lawn to easily launch your kayak, paddleboard or sailboat from the beach. The interior of the home is designed to take full advantage of indoor/outdoor waterside living and entertaining. From the moment you walk into this lovely home, you are greeted with panoramic views that have year round interest through boating activity, wildlife and the changing of the seasons. The interior is bathed in sunlight with freshly painted walls that blend seamlessly with the vaulted ceilings and custom trim. The contemporary open floor plan still allows for separate spaces to be enjoyed throughout the home. The main level features many custom built-ins, a cozy fireplace, large kitchen, dining and family room. There is also one bedroom on the main level with full bath, mudroom and side entry. The second level includes the primary bedroom with large bath and its own separate reading nook, compete with an additional fireplace and view to the family room. The third floor is exceptional with two large floor to ceiling windows, vaulted ceilings and skylights. This space is ideal for an additional family room, office, Peloton space, kids play area or fourth bedroom. There are so many recent improvements including freshly refinished wood floors on the main level, brand new dishwasher, newer hot water heater, newer washing machine, newer HVAC (2018), furnace (2019) and roof replacement (2011). Store all your treasures, gardening gear and boat supplies in the tidy, oversized shed and park several cars on the paver-parking pad. The subject property is non-riparian and does not require flood insurance. Conveniently located just minutes from downtown Annapolis and Eastport in the desirable neighborhood of Arundel on the Bay. The community offers a beach, pier, boat launch and many activities. Bike or stroll through the neighborhood as you greet friends and neighbors. This is every water lovers dream with easy access to Annapolis, The Eastern Shore of MD and Washington DC. Welcome Home!

3
beds

3
baths

2,600 Sq.Ft. LIVING AREA

7,500 Sq.Ft. lot

Liz Dooner

Liz Dooner

Features & Amenities

Interior

  • total bedrooms3
  • Total bathrooms3
  • full bathrooms3
  • Laundry room Main Level
  • Flooring Carpet, Hardwood
  • Fireplace Wood Burning
  • APPLIANCES Dishwasher, Disposal, Dryer, Refrigerator, Cooktop, Washer, Electric Water Heater
  • other interior Features Vaulted Ceiling(s), Walk-In Closet(s)

Area & Lot

  • Status Sold
  • Date Sold May 2, 2022
  • Living Area2,600 Sq.Ft.
  • Lot Area7,500 Sq.Ft.
  • MLS® IDMDAA2027978
  • TypeResidential
  • YEAR BUILT1945
  • NeighborhoodAnnapolis
  • Architecture StylesCoastal
  • Water FrontageRiver Front
  • View DescriptionRiver, Water
  • Elementary SchoolHILLSMERE
  • Middle SchoolANNAPOLIS
  • High SchoolANNAPOLIS
  • School DistrictANNE ARUNDEL COUNTY PUBLIC SCHOOLS

Exterior

  • STORIES3
  • water SourceWell
  • utilitiesPropane
  • lot featuresWaterfront
  • HEAT TYPECentral, Oil
  • AIR CONDITIONINGCentral Air
  • sewerPublic Sewer

Financial

  • Sales Price$1,400,000
  • Real Estate Tax $9,494/yr
View Virtual Tour

Annapolis

Explore

Work With Liz

Get assistance in determining current property value, crafting a competitive offer, writing and negotiating a contract, and much more. Contact her today.

Follow Me on Instagram