351 Sherwood Trl
351 Sherwood Trl
351 Sherwood Trl
351 Sherwood Trl
351 Sherwood Trl
351 Sherwood Trl
351 Sherwood Trl
351 Sherwood Trl
351 Sherwood Trl
351 Sherwood Trl
351 Sherwood Trl
351 Sherwood Trl
351 Sherwood Trl
351 Sherwood Trl
351 Sherwood Trl
351 Sherwood Trl
351 Sherwood Trl
351 Sherwood Trl
351 Sherwood Trl
351 Sherwood Trl
351 Sherwood Trl
351 Sherwood Trl
351 Sherwood Trl
351 Sherwood Trl
351 Sherwood Trl
351 Sherwood Trl
351 Sherwood Trl
351 Sherwood Trl
351 Sherwood Trl
351 Sherwood Trl
351 Sherwood Trl
351 Sherwood Trl
351 Sherwood Trl
351 Sherwood Trl
351 Sherwood Trl
351 Sherwood Trl
351 Sherwood Trl
351 Sherwood Trl
351 Sherwood Trl
351 Sherwood Trl
351 Sherwood Trl
351 Sherwood Trl
351 Sherwood Trl
351 Sherwood Trl
351 Sherwood Trl
351 Sherwood Trl
351 Sherwood Trl
351 Sherwood Trl
351 Sherwood Trl
351 Sherwood Trl
351 Sherwood Trl
351 Sherwood Trl
351 Sherwood Trl
351 Sherwood Trl
351 Sherwood Trl
351 Sherwood Trl
351 Sherwood Trl
351 Sherwood Trl
SEE ALL PHOTOS
351 Sherwood Trl
351 Sherwood Trl
351 Sherwood Trl
351 Sherwood Trl
351 Sherwood Trl
351 Sherwood Trl
351 Sherwood Trl
351 Sherwood Trl
351 Sherwood Trl
351 Sherwood Trl
351 Sherwood Trl
351 Sherwood Trl
351 Sherwood Trl
351 Sherwood Trl
351 Sherwood Trl
351 Sherwood Trl
351 Sherwood Trl
351 Sherwood Trl
351 Sherwood Trl
351 Sherwood Trl
351 Sherwood Trl
351 Sherwood Trl
351 Sherwood Trl
351 Sherwood Trl
351 Sherwood Trl
351 Sherwood Trl
351 Sherwood Trl
351 Sherwood Trl
351 Sherwood Trl
351 Sherwood Trl
351 Sherwood Trl
351 Sherwood Trl
351 Sherwood Trl
351 Sherwood Trl
351 Sherwood Trl
351 Sherwood Trl
351 Sherwood Trl
351 Sherwood Trl
351 Sherwood Trl
351 Sherwood Trl
351 Sherwood Trl
351 Sherwood Trl
351 Sherwood Trl
351 Sherwood Trl
351 Sherwood Trl
351 Sherwood Trl
351 Sherwood Trl
351 Sherwood Trl
351 Sherwood Trl
351 Sherwood Trl
351 Sherwood Trl
351 Sherwood Trl
351 Sherwood Trl
351 Sherwood Trl
351 Sherwood Trl
351 Sherwood Trl
351 Sherwood Trl
351 Sherwood Trl
Sold

351 Sherwood Trl

351 SHERWOOD TRAIL, ANNAPOLIS, MD 21401

$1,300,000
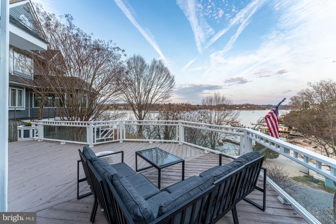
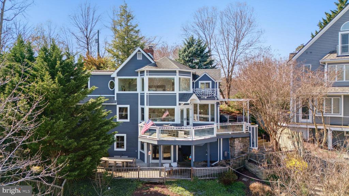
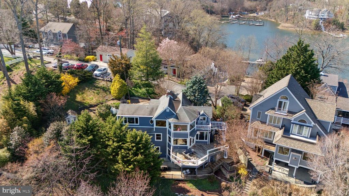
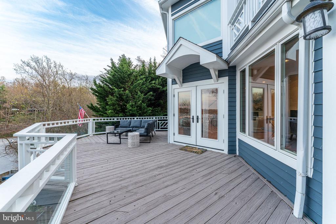
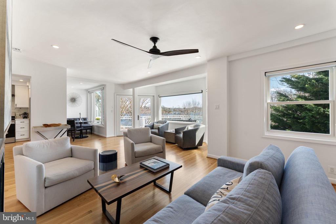
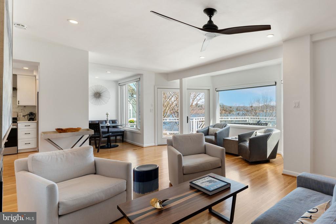
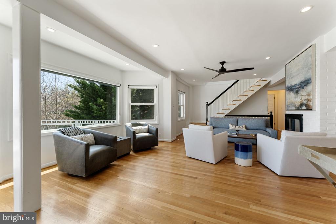
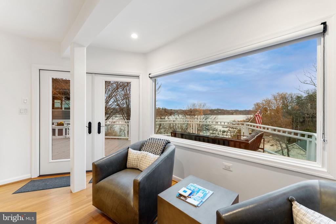
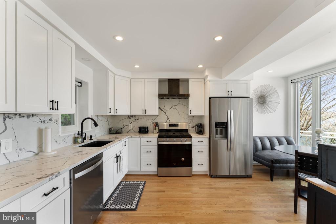
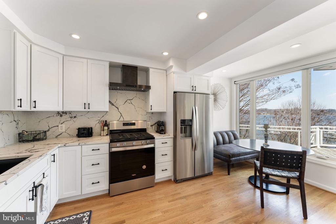
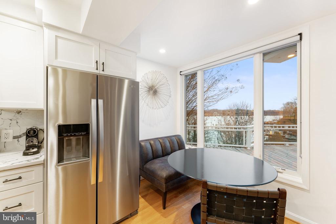
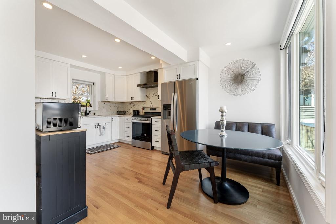
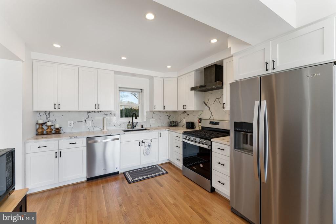
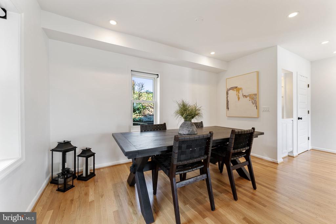
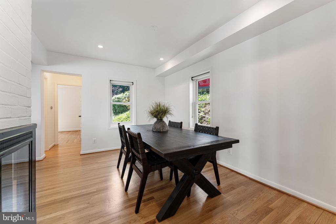
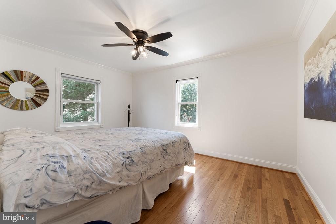
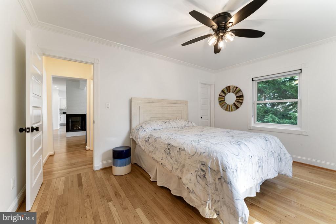
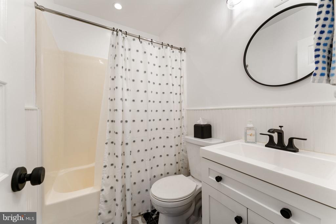
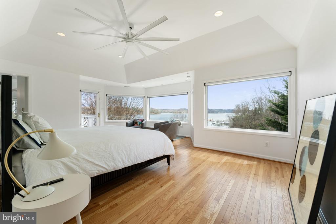
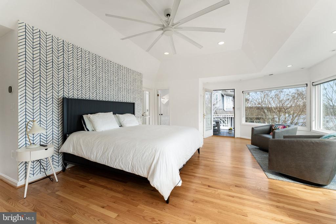
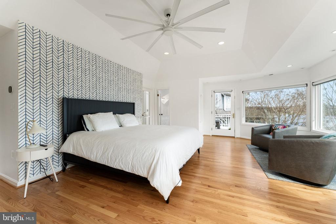
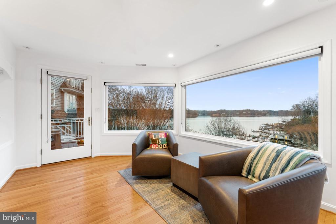
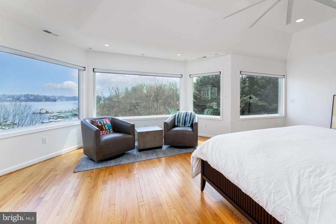
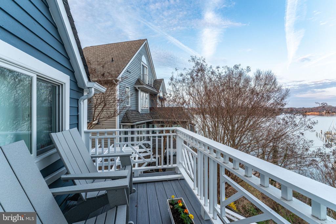
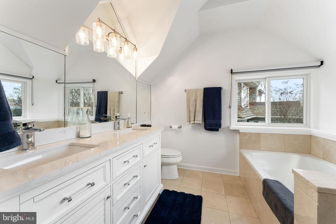
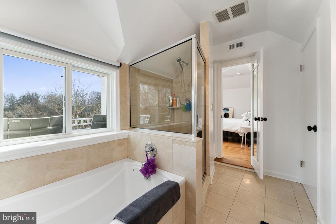
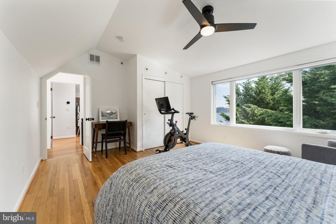
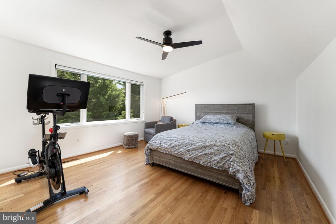
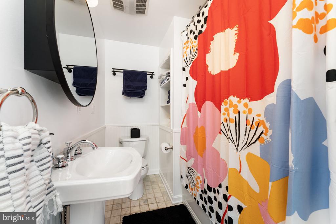
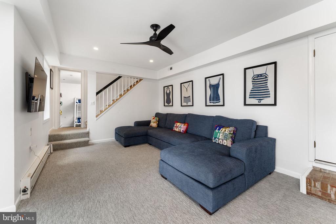
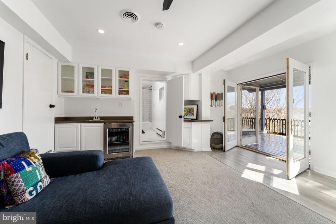
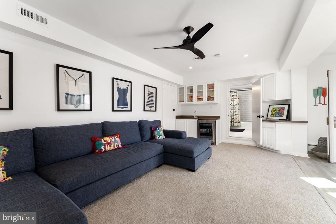
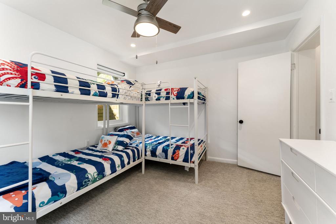
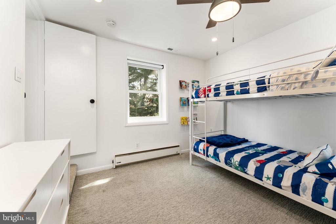
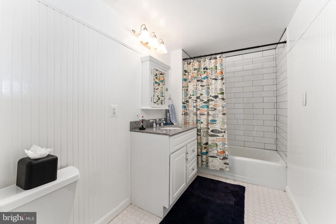
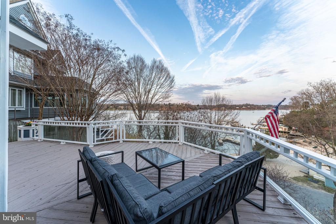
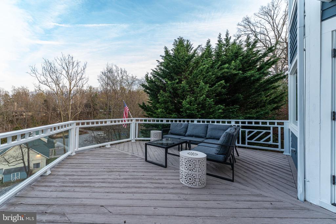
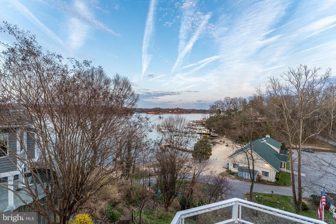
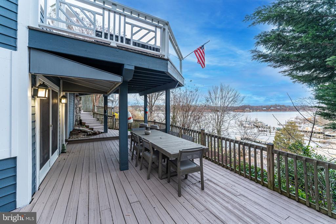
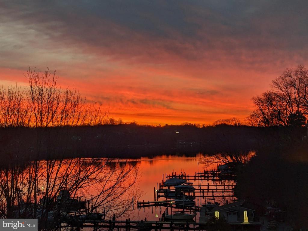
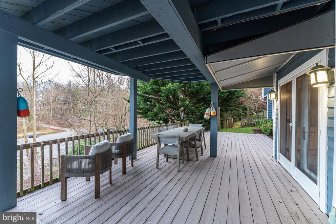
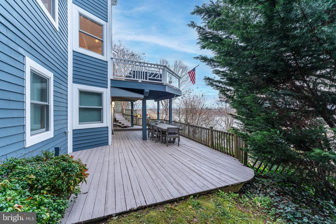
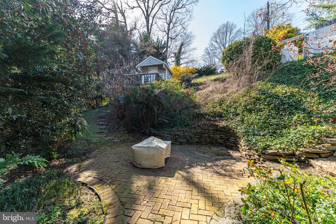
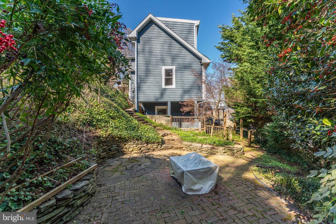
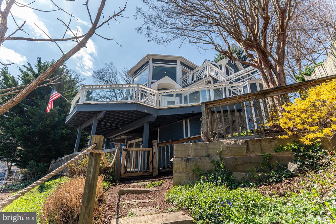
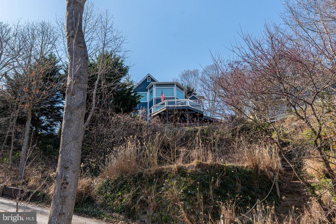
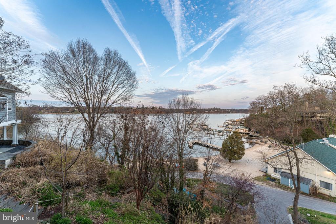
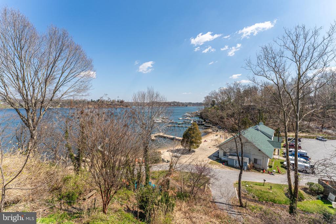
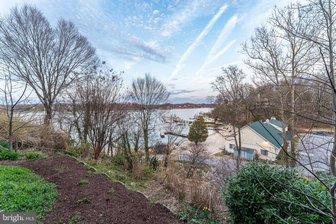
Welcome to the Epping Forest Community, where every day of the year feels like a vacation! This stunning, four bedroom/four bathroom home with incredible views of the Severn River is not to be missed. If it's sunrises you want - you will find a gorgeous view in every room across the open floor plan! The main level, which opens to a spacious deck overlooking the water and marina, features a gourmet kitchen, dining area & great room (separated by a two-sided fireplace). A bedroom & hall bathroom are also on the main floor. The second level features two bedrooms & two bathrooms, including the luxurious waterfront primary suite with panoramic views & a balcony - perfect for enjoying the sunrise with your morning coffee. The well-appointed lower level boasts a recreation room with wet bar, along with an additional bedroom & bathroom. The rec room opens to an expansive lower deck with a side yard including a spacious storage shed & playhouse. Recent updates to the house include renovated kitchen with updated appliances (2021), bathroom vanities (2021), washer & dryer (2021), custom picture windows throughout manufactured by Marvin & custom blinds (2023), refinished hardwood floors on main & second level (2021), carpet on the lower level (2021), recessed lights throughout (2021), & an HVAC two zone system (2023).
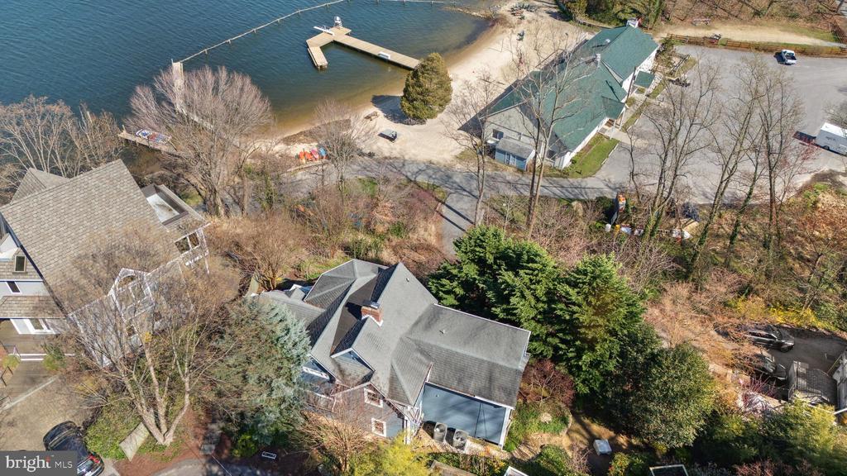
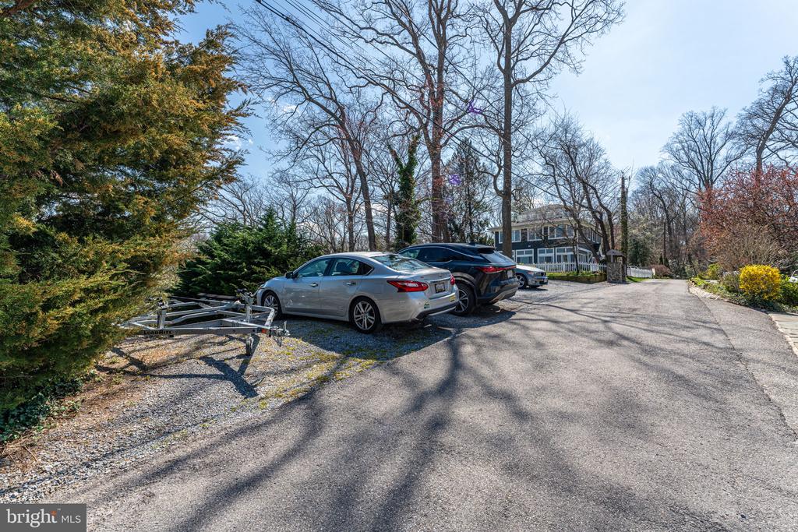
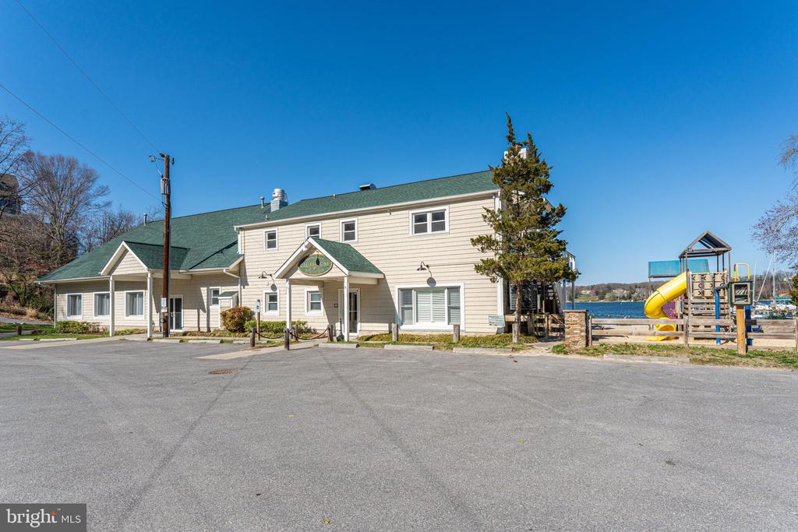
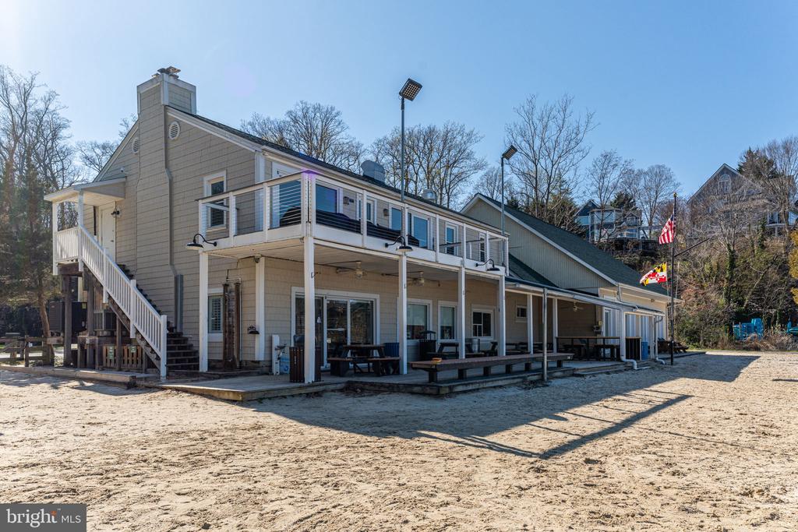
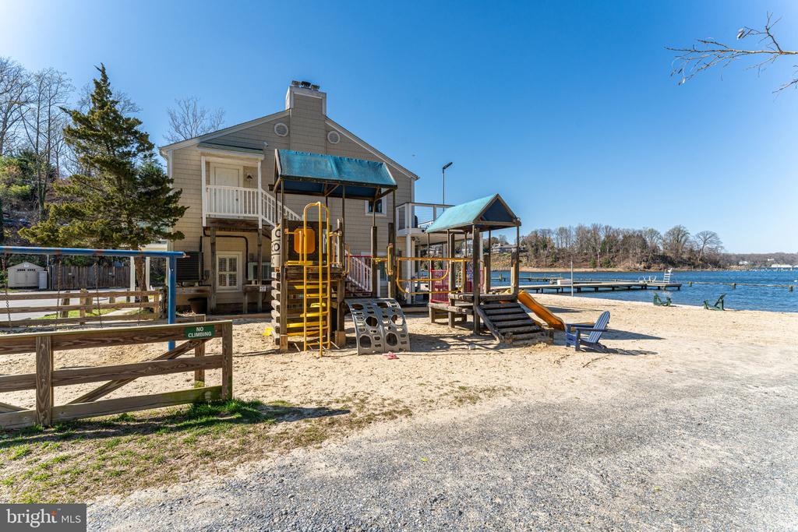
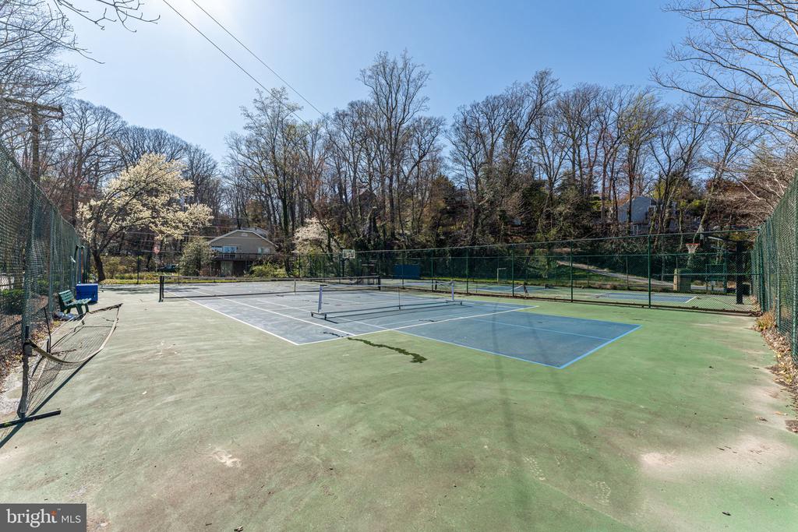
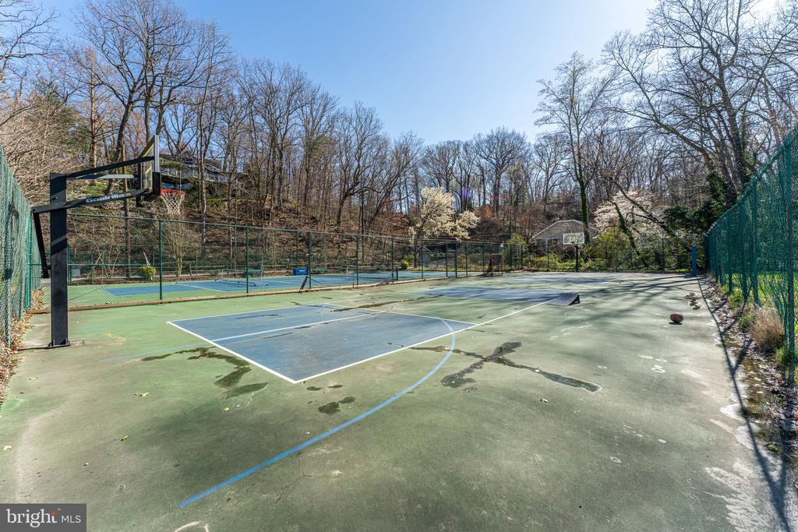
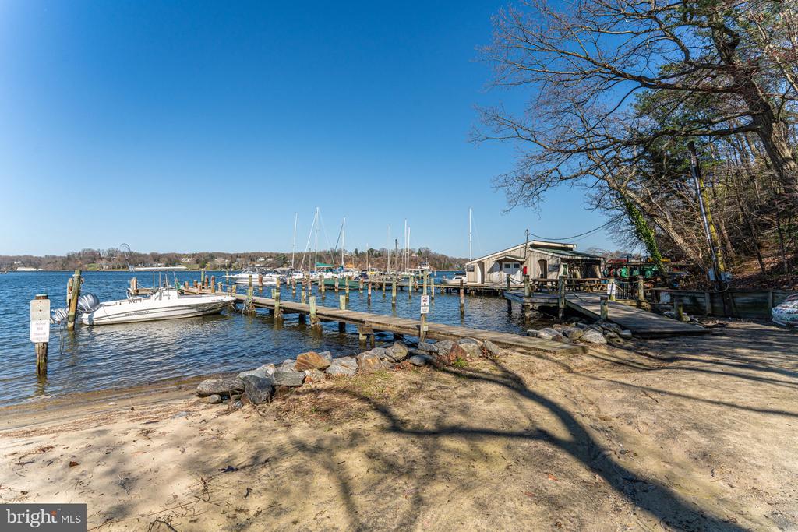
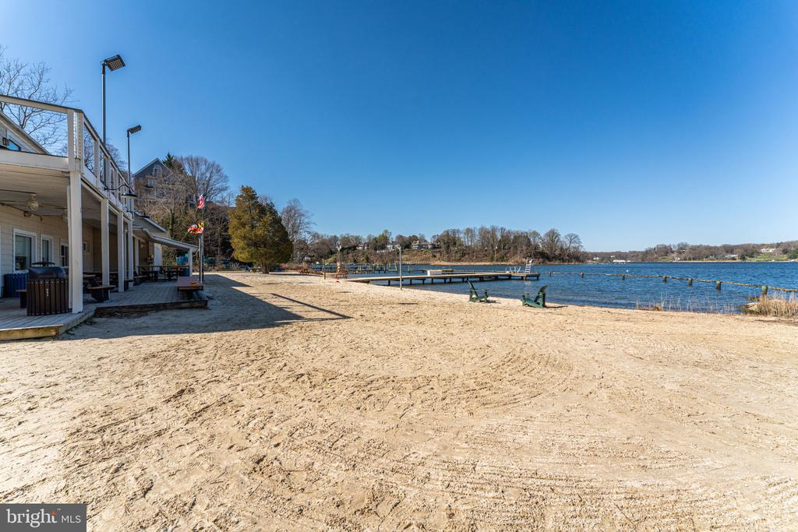
If all of this wasn't enough, the house comes with 5 outdoor parking spaces. Walk down your private path to the community beach where you'll find a clubhouse (with restaurant and bar), basketball, tennis & pickleball courts adjacent to the community's marina. Epping Forest is a special tax district, amenity rich neighborhood with many family activities & events. Among the community's numerous activities are annual Fourth of July fireworks, a summer camp for children & children's garden club. Schedule your showing today, as this one will not last long! Conveniently located to access Downtown Annapolis, head over the Bay Bridge to the Eastern shore or jump on Rt. 50 to get back to Washington, D.C. Annapolis living at its best! Epping Forest is a Special Tax District, ($3,183.97/yr.) with binding Rules & Regulations.

4
beds

4
baths

2,797 Sq.Ft. LIVING AREA

0.34 Acres lot

Liz Dooner

Liz Dooner

Features & Amenities

Interior

  • total bedrooms4
  • Total bathrooms4
  • full bathrooms4
  • Laundry room Washer In Unit, Dryer In Unit
  • Flooring Hardwood, Carpet
  • Fireplace Double Sided
  • APPLIANCES Dishwasher, Disposal, Dryer, Microwave, Oven/Range - Gas, Refrigerator, Stainless Steel Appliances, Washer
  • other interior Features Built-Ins, Ceiling Fan(s), Dining Area, Entry Level Bedroom, Floor Plan - Open, Kitchen - Gourmet, Pantry, Recessed Lighting

Area & Lot

  • Status Sold
  • Date Sold August 28, 2024
  • Living Area2,797 Sq.Ft.
  • Total Area2,797 Sq.Ft.
  • Lot Area0.34 Acres
  • MLS® IDMDAA2086718
  • TypeResidential
  • YEAR BUILT1940
  • NeighborhoodAnnapolis
  • Architecture StylesCape Cod, Contemporary
  • View DescriptionRiver, Scenic Vista, Water
  • School DistrictANNE ARUNDEL COUNTY PUBLIC SCHOOLS

Exterior

  • STORIES3
  • water SourceCommunity, Private/Community Water, Public
  • PoolNo Pool
  • parkingDriveway, Off Street
  • HEAT TYPECentral, Forced Air
  • AIR CONDITIONINGCentral A/C
  • sewerCommunity Septic Tank, Private Septic Tank
  • SubstructureBlock, Concrete Perimeter
  • Disability FeaturesNone
  • HOA AmenitiesBar/Lounge, Basketball Courts, Boat Ramp, Club House, Party Room, Picnic Area, Pier/Dock, Tennis Courts, Tot Lots/Playground, Water/Lake Privileges, Beach, Billiard Room, Common Grounds, Gated Community, Marina/Marina Club

Financial

  • Sales Price$1,300,000
  • Real Estate Tax $12,797/yr
  • Zoning R1
View Virtual Tour

Annapolis

Explore

Work With Liz

Get assistance in determining current property value, crafting a competitive offer, writing and negotiating a contract, and much more. Contact her today.

Follow Me on Instagram