35 Southgate Ave
35 Southgate Ave
35 Southgate Ave
35 Southgate Ave
35 Southgate Ave
35 Southgate Ave
35 Southgate Ave
35 Southgate Ave
35 Southgate Ave
35 Southgate Ave
35 Southgate Ave
35 Southgate Ave
35 Southgate Ave
35 Southgate Ave
35 Southgate Ave
35 Southgate Ave
35 Southgate Ave
35 Southgate Ave
35 Southgate Ave
35 Southgate Ave
35 Southgate Ave
35 Southgate Ave
35 Southgate Ave
35 Southgate Ave
35 Southgate Ave
35 Southgate Ave
35 Southgate Ave
35 Southgate Ave
35 Southgate Ave
35 Southgate Ave
35 Southgate Ave
35 Southgate Ave
35 Southgate Ave
35 Southgate Ave
35 Southgate Ave
35 Southgate Ave
35 Southgate Ave
35 Southgate Ave
35 Southgate Ave
35 Southgate Ave
35 Southgate Ave
35 Southgate Ave
35 Southgate Ave
35 Southgate Ave
35 Southgate Ave
35 Southgate Ave
35 Southgate Ave
35 Southgate Ave
35 Southgate Ave
35 Southgate Ave
35 Southgate Ave
35 Southgate Ave
35 Southgate Ave
35 Southgate Ave
35 Southgate Ave
35 Southgate Ave
35 Southgate Ave
35 Southgate Ave
35 Southgate Ave
35 Southgate Ave
35 Southgate Ave
35 Southgate Ave
35 Southgate Ave
35 Southgate Ave
35 Southgate Ave
35 Southgate Ave
35 Southgate Ave
35 Southgate Ave
35 Southgate Ave
35 Southgate Ave
35 Southgate Ave
35 Southgate Ave
35 Southgate Ave
35 Southgate Ave
35 Southgate Ave
35 Southgate Ave
35 Southgate Ave
35 Southgate Ave
SEE ALL PHOTOS
35 Southgate Ave
35 Southgate Ave
35 Southgate Ave
35 Southgate Ave
35 Southgate Ave
35 Southgate Ave
35 Southgate Ave
35 Southgate Ave
35 Southgate Ave
35 Southgate Ave
35 Southgate Ave
35 Southgate Ave
35 Southgate Ave
35 Southgate Ave
35 Southgate Ave
35 Southgate Ave
35 Southgate Ave
35 Southgate Ave
35 Southgate Ave
35 Southgate Ave
35 Southgate Ave
35 Southgate Ave
35 Southgate Ave
35 Southgate Ave
35 Southgate Ave
35 Southgate Ave
35 Southgate Ave
35 Southgate Ave
35 Southgate Ave
35 Southgate Ave
35 Southgate Ave
35 Southgate Ave
35 Southgate Ave
35 Southgate Ave
35 Southgate Ave
35 Southgate Ave
35 Southgate Ave
35 Southgate Ave
35 Southgate Ave
35 Southgate Ave
35 Southgate Ave
35 Southgate Ave
35 Southgate Ave
35 Southgate Ave
35 Southgate Ave
35 Southgate Ave
35 Southgate Ave
35 Southgate Ave
35 Southgate Ave
35 Southgate Ave
35 Southgate Ave
35 Southgate Ave
35 Southgate Ave
35 Southgate Ave
35 Southgate Ave
35 Southgate Ave
35 Southgate Ave
35 Southgate Ave
35 Southgate Ave
35 Southgate Ave
35 Southgate Ave
35 Southgate Ave
35 Southgate Ave
35 Southgate Ave
35 Southgate Ave
35 Southgate Ave
35 Southgate Ave
35 Southgate Ave
35 Southgate Ave
35 Southgate Ave
35 Southgate Ave
35 Southgate Ave
35 Southgate Ave
35 Southgate Ave
35 Southgate Ave
35 Southgate Ave
35 Southgate Ave
35 Southgate Ave
Sold

35 Southgate Ave

35 SOUTHGATE AVENUE, ANNAPOLIS, MD 21401

$2,350,000
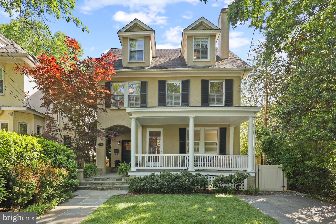
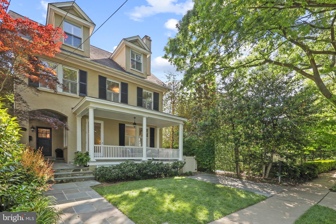
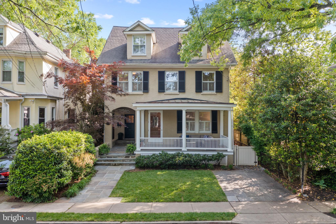
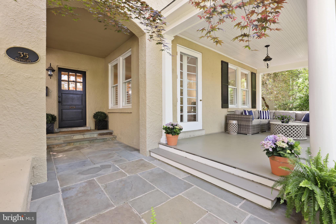
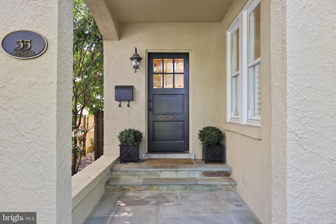
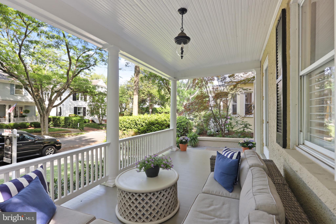
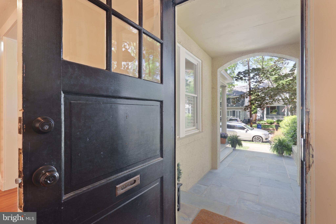
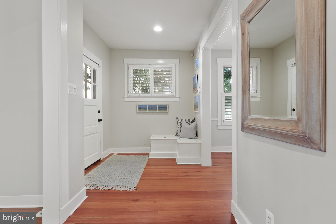
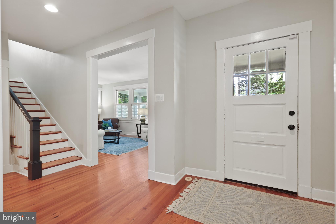
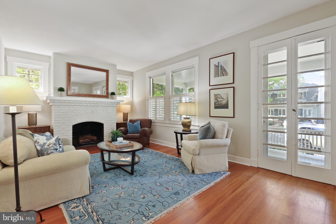
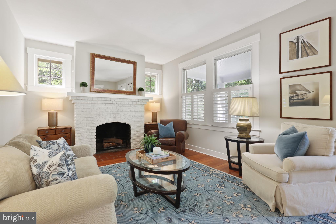
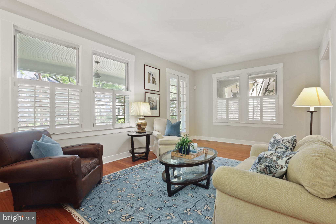
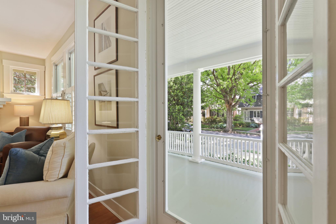
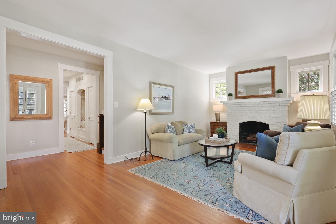
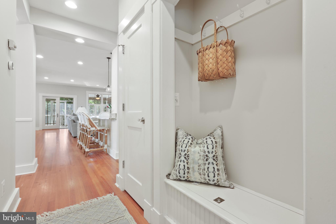
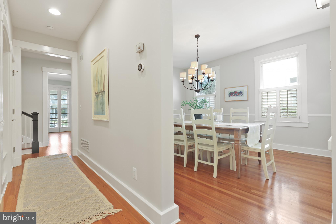
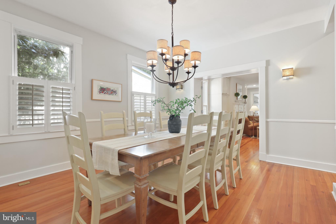
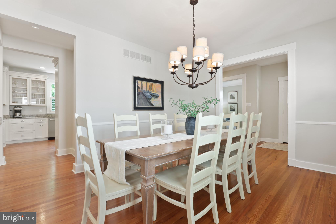
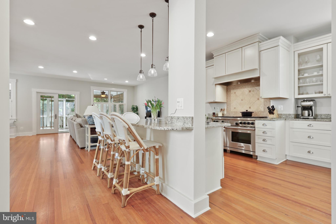
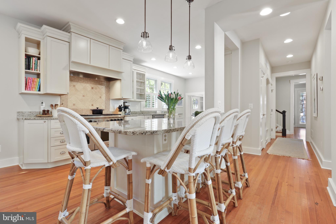
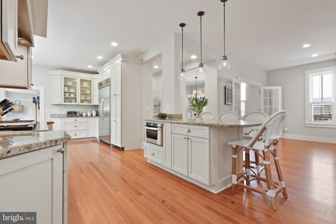
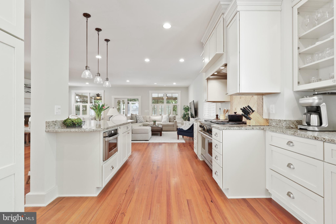
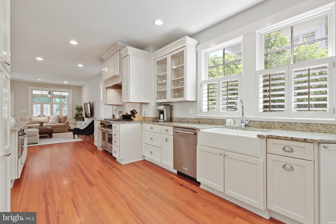
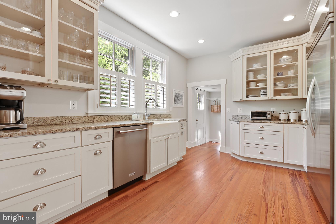
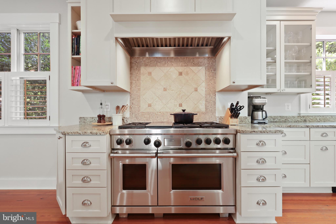
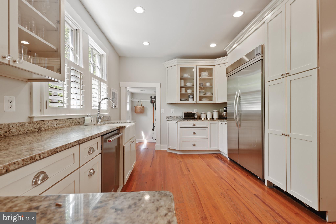
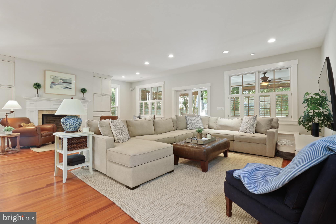
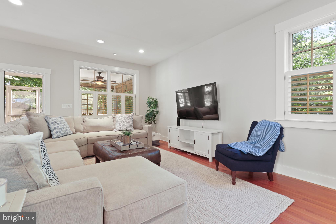
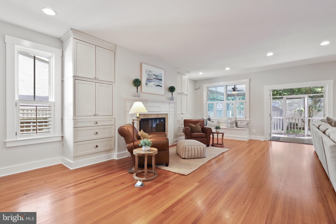
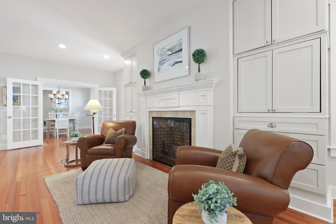
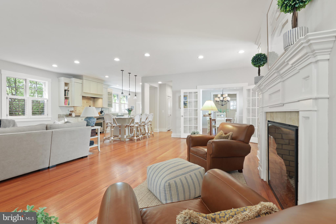
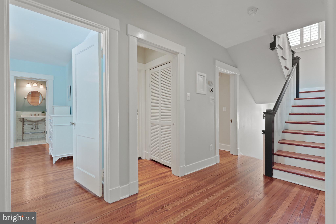
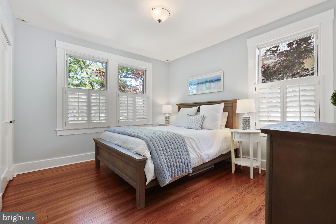
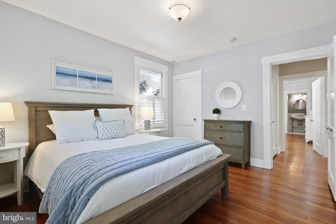
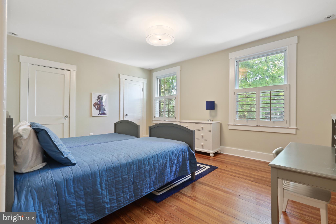
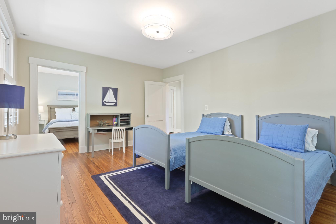
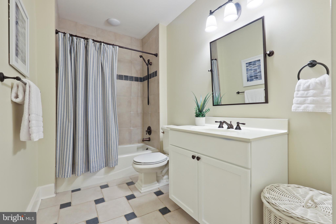
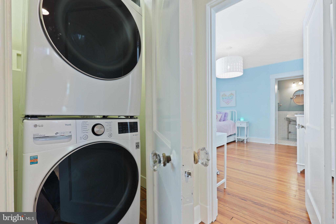
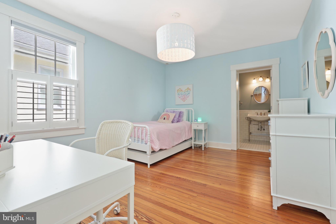
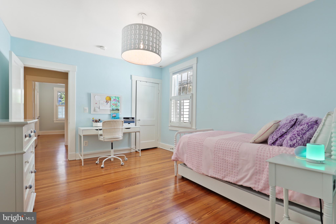
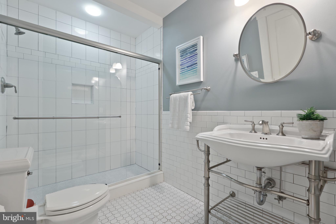
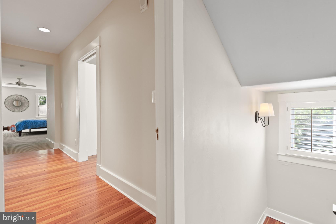
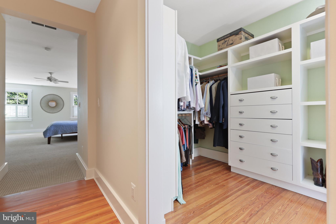
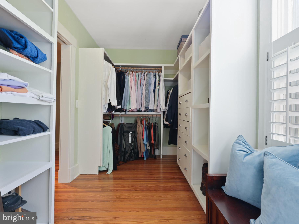
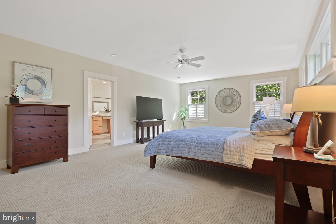
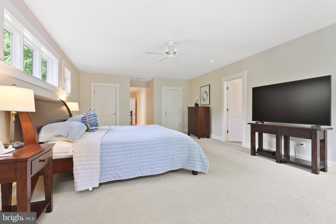
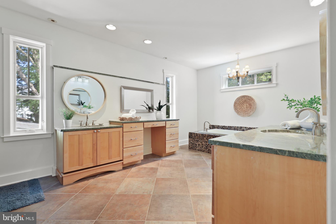
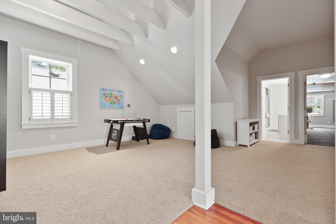
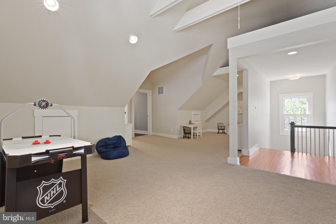
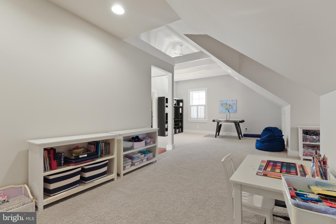
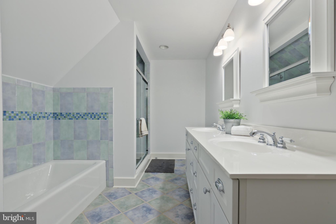
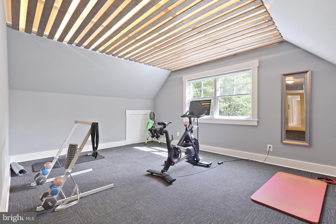
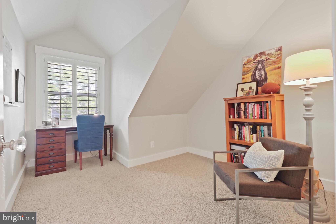
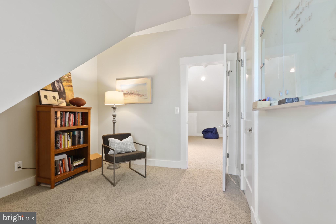
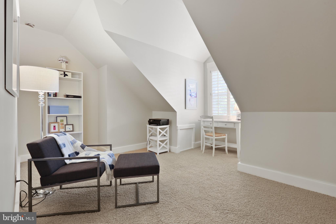
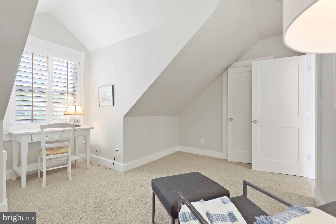
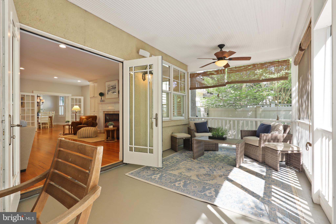
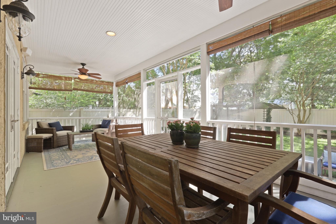
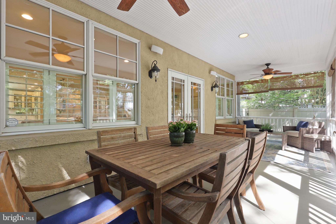
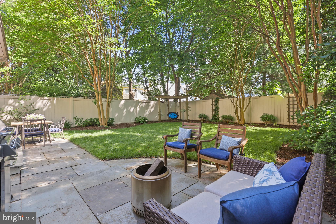
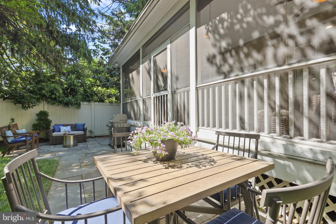
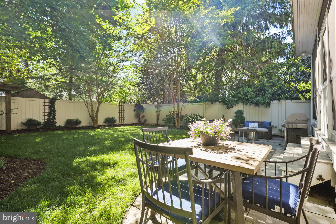
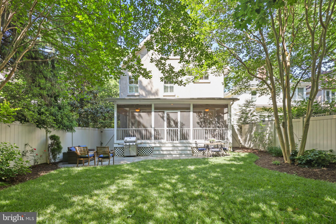
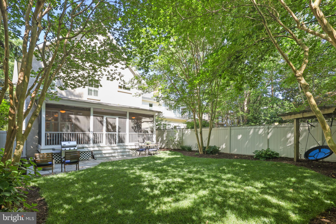
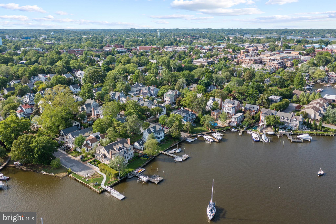
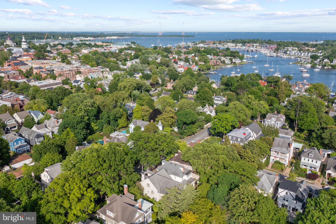
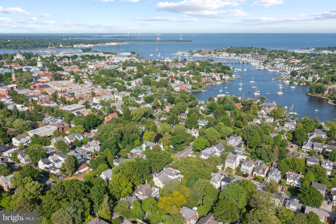
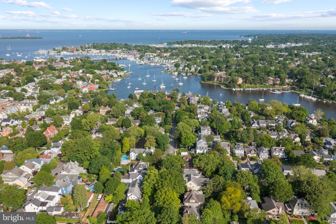
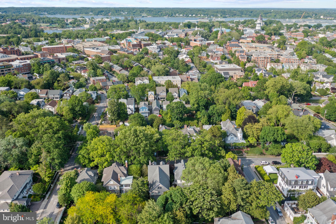
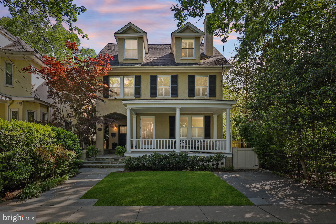
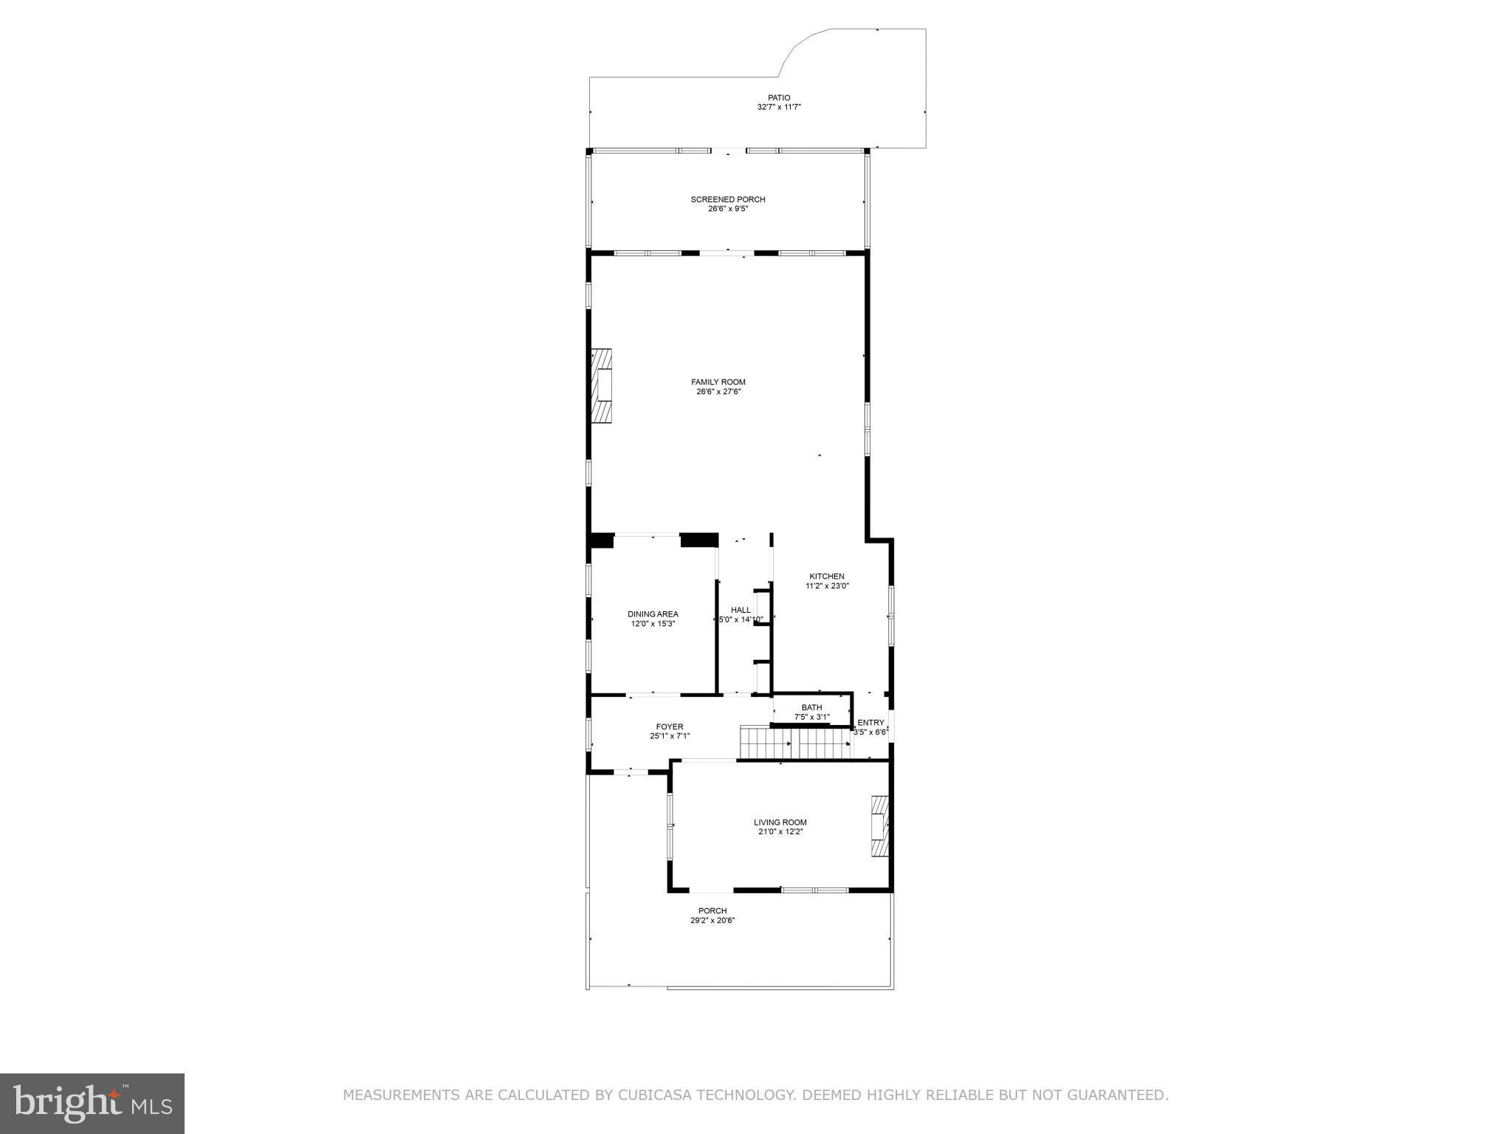
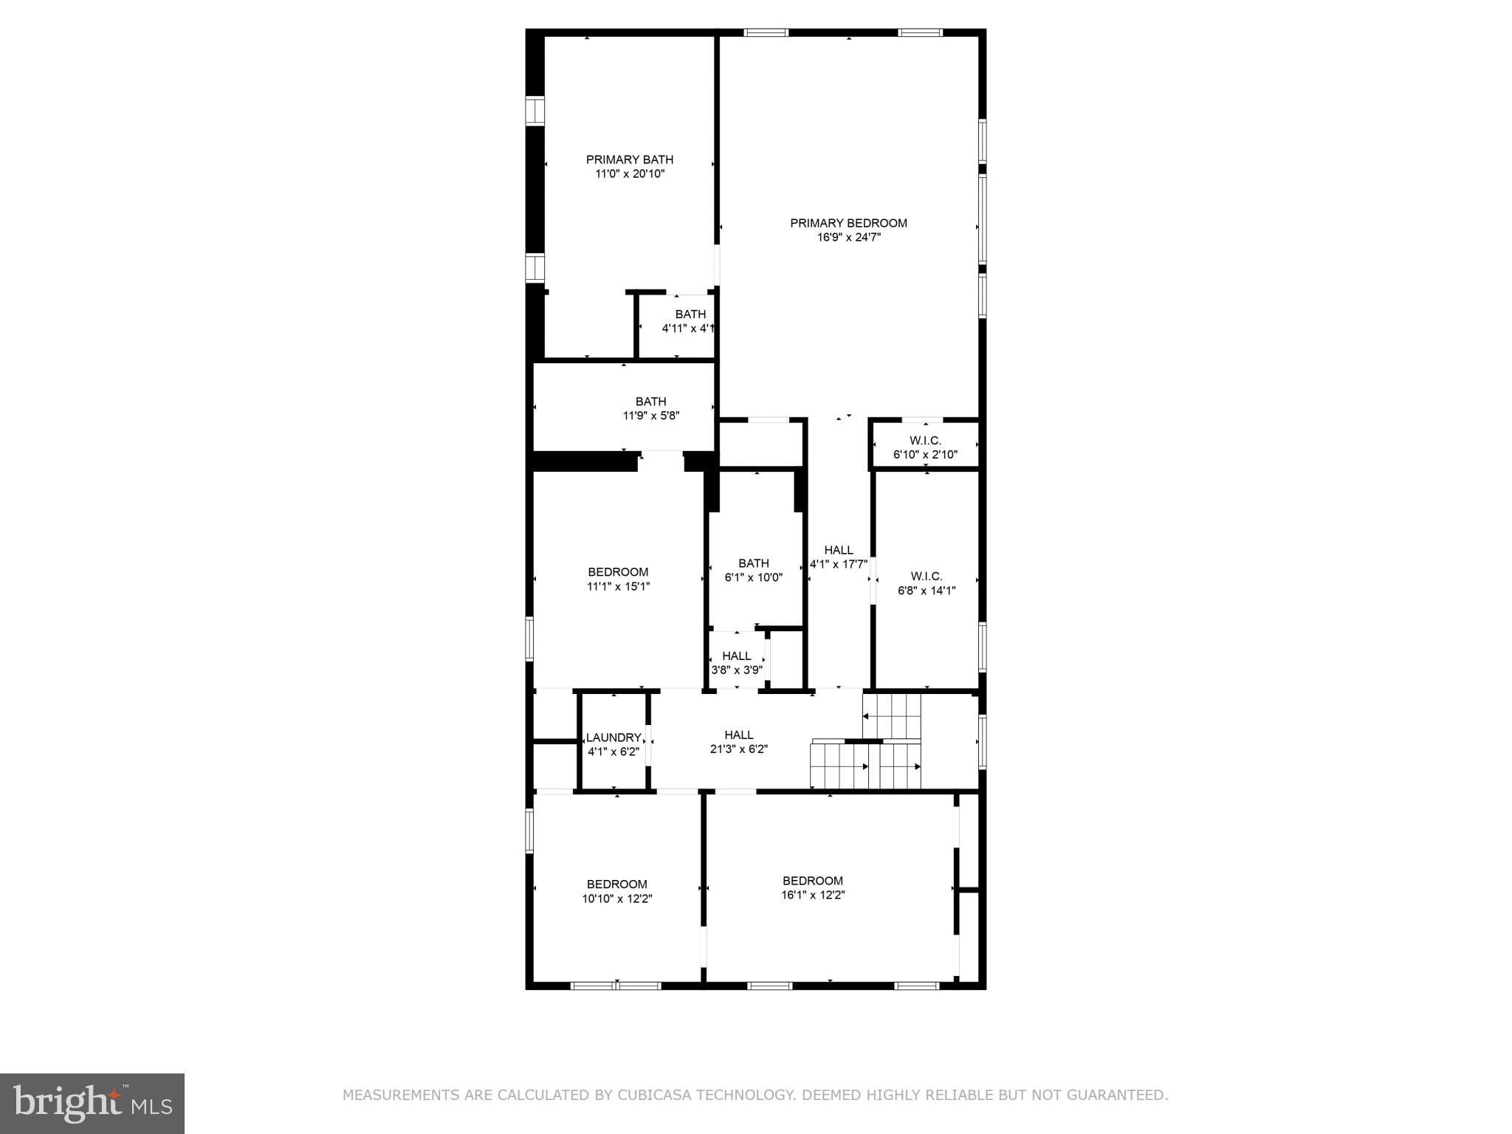
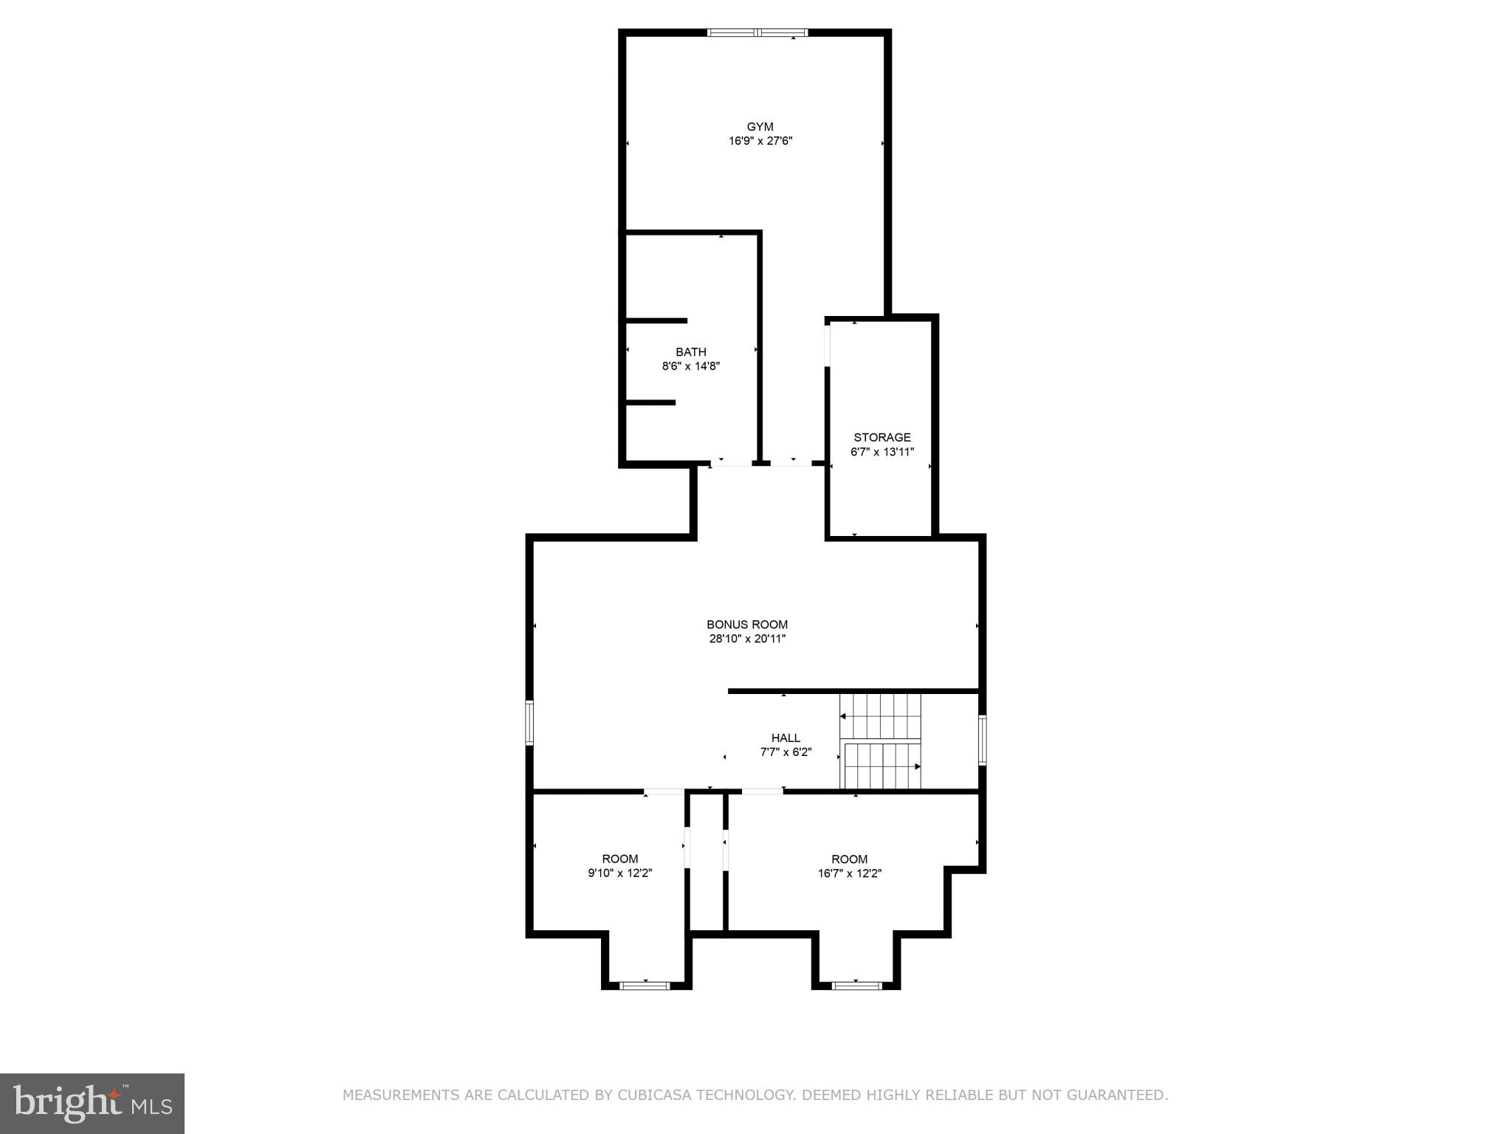
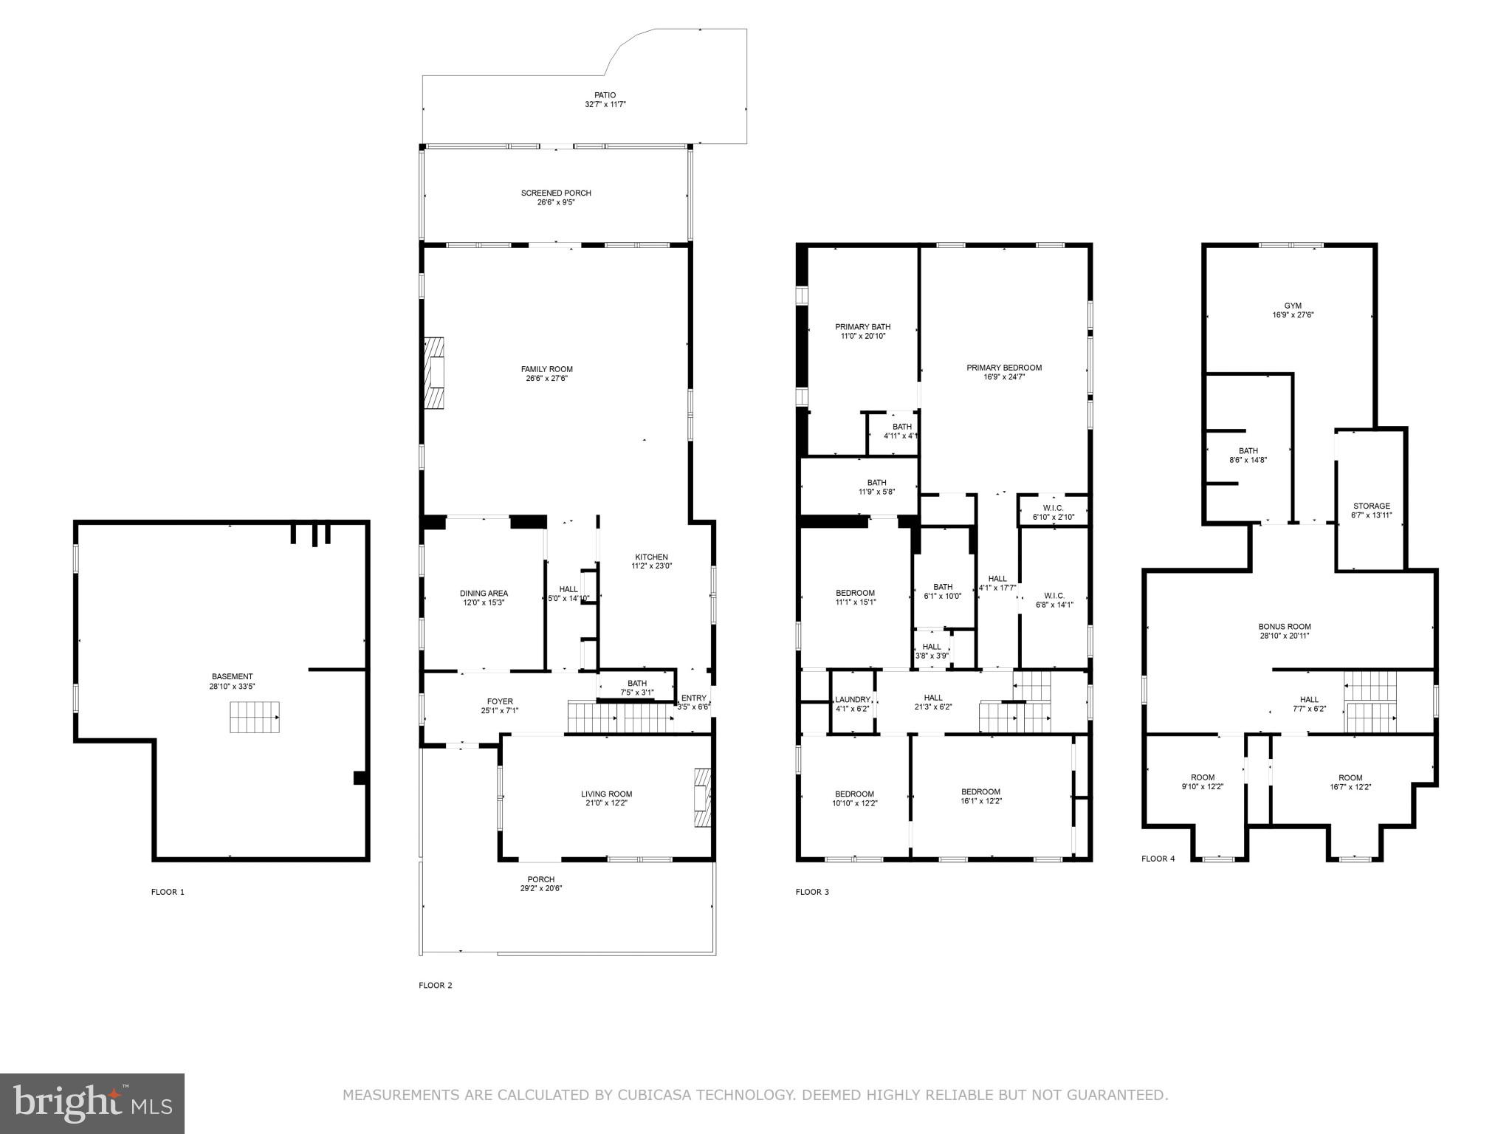
Step into this timeless Murray Hill residence, where classic elegance meets modern comfort. With its open layout and soaring ceilings, this home is tailor-made for both entertaining and unwinding. Adorned with a classic stucco finish and original details, it exudes a sense of grandeur and sophistication. It is rare to find such a spacious and updated home in Murray Hill that spans three finished levels with a basement, huge Southern style porches, elegant landscaping and stone off street parking. The main level features a gourmet kitchen, complete with a commercial-style Wolfe range and custom cabinetry. It flows into the spacious family room, featuring a second gas fireplace and banquet seating. There is a wonderful additional family room or potential office at the front of the home with French Doors that lead to a large front porch. This is a well-loved and ideal spot to enjoy the picturesque views along Southgate Ave. There is ample room for all your front porch furniture! It's a bit of Charleston in Annapolis where you can enjoy your morning coffee, a little work on the laptop, or an intimate gathering with family, neighbors, or friends. There is also a screened rear porch that is a serene outdoor retreat and overlooks the private and fully fenced backyard and stone patio. The second level includes a spacious primary bedroom, walk-in closet, and large Primary bath. There is also an ensuite bedroom and two other bedrooms along the front of the home that share a full bath. Vaulted ceilings grace the third-floor family room, providing additional space for relaxation or recreation. It also includes two bedrooms or offices, a full bath, and a home gym/office or additional bedroom. There is plenty of versatility in this layout. With its ideal walkability to downtown Annapolis and several floating docks for water access, this home offers an opportunity to enjoy the best of Annapolis. *For appraisal purposes home was most recently updated in 2006. Call for details.

6
beds

5
baths

4,697 Sq.Ft. LIVING AREA

5,400 Sq.Ft. lot

Liz Dooner

Liz Dooner

Features & Amenities

Interior

  • total bedrooms6
  • Total bathrooms5
  • full bathrooms4
  • half bathroom1
  • Flooring Wood
  • Fireplace Gas, Wood Burning
  • APPLIANCES Electric Water Heater
  • other interior Features Eat-in Kitchen, Kitchen Island, Recessed Lighting, High Ceilings, Built-in Features, Crown Molding, Open Floorplan

Area & Lot

  • Status Sold
  • Date Sold June 17, 2024
  • Living Area4,697 Sq.Ft.
  • Total Area5,651 Sq.Ft.
  • Lot Area5,400 Sq.Ft.
  • MLS® IDMDAA2084582
  • TypeResidential
  • YEAR BUILT1925
  • NeighborhoodAnnapolis
  • Architecture StylesColonial
  • Elementary SchoolANNAPOLIS
  • Middle SchoolBATES
  • High SchoolANNAPOLIS
  • School DistrictANNE ARUNDEL COUNTY PUBLIC SCHOOLS

Exterior

  • STORIES4
  • water SourcePublic
  • PoolNone
  • parkingOff Street, Driveway
  • HEAT TYPENatural Gas, Central
  • AIR CONDITIONINGCentral Air, Electric
  • sewerPublic Sewer
  • SubstructureOther

Financial

  • Sales Price$2,350,000
  • Real Estate Tax $20,007/yr
  • Zoning R

Annapolis

Explore

Work With Liz

Get assistance in determining current property value, crafting a competitive offer, writing and negotiating a contract, and much more. Contact her today.

Follow Me on Instagram