1915 Towne Centre Blvd #1214
SEE ALL PHOTOS
1915 Towne Centre Blvd #1214
Sold

1915 Towne Centre Blvd #1214

1915 TOWNE CENTRE BOULEVARD Unit: 1214, ANNAPOLIS, MD 21401

$1,180,000
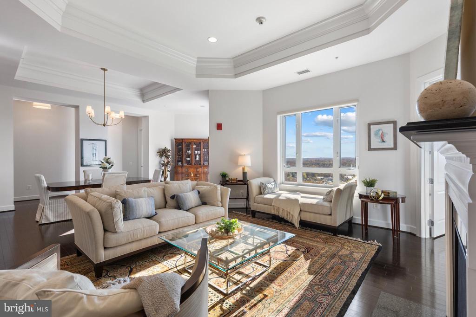
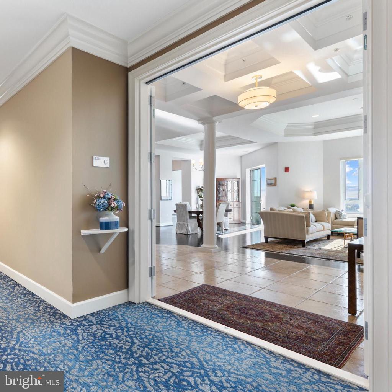
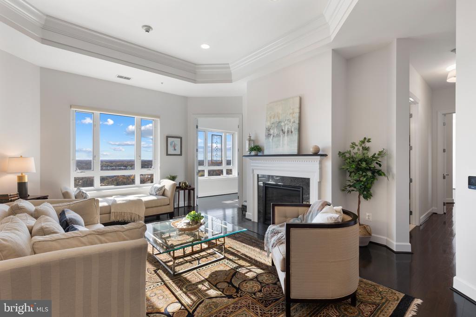
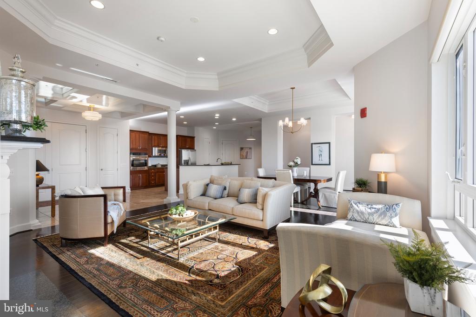
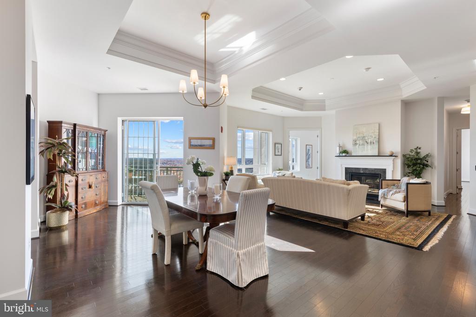
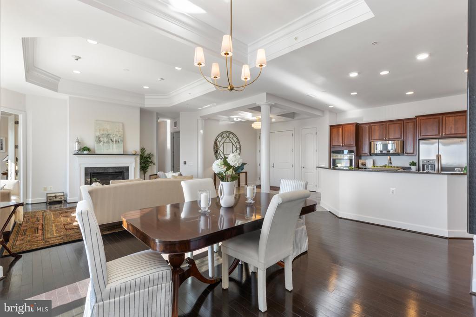
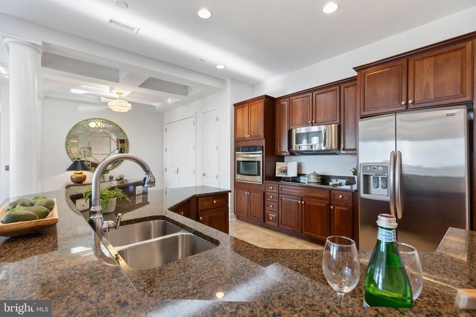
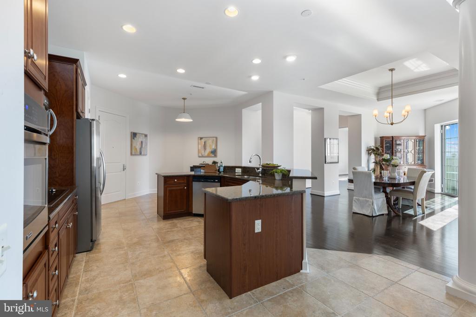
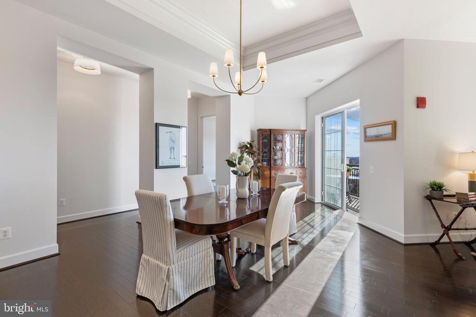
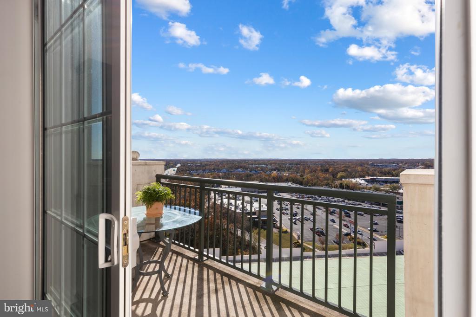
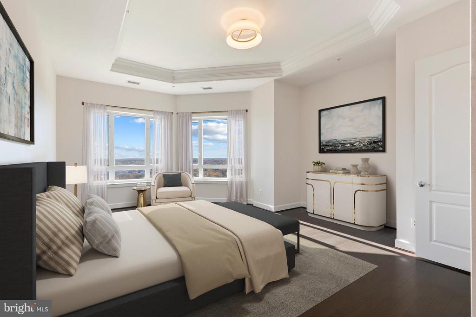
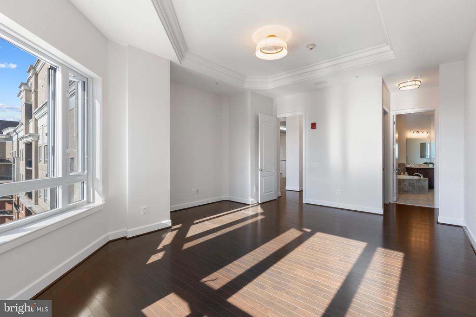
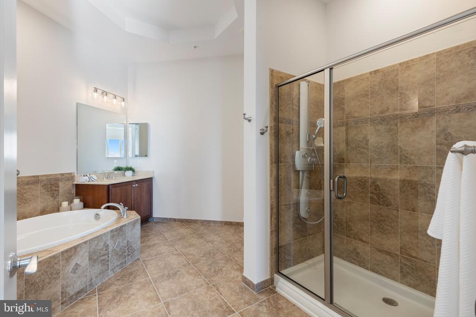
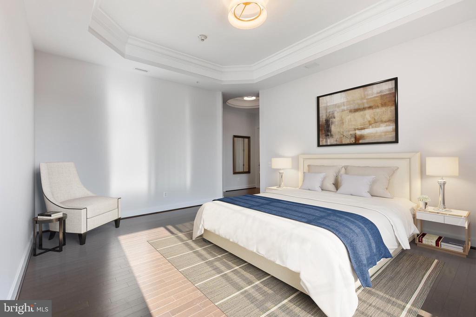
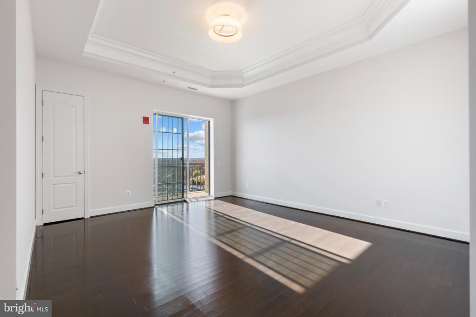
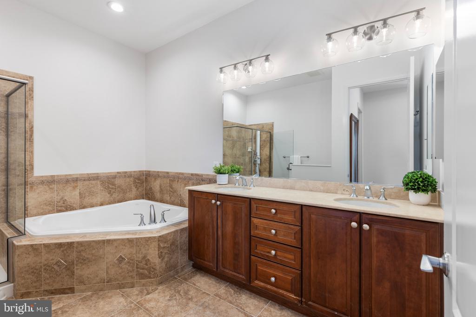
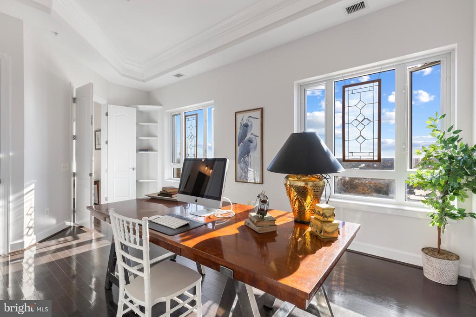
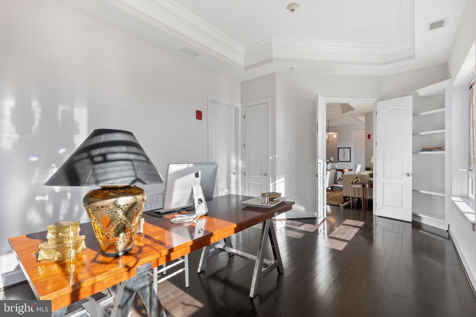
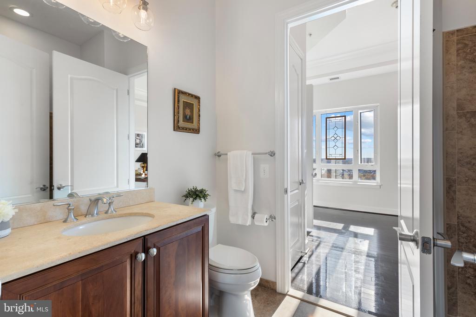
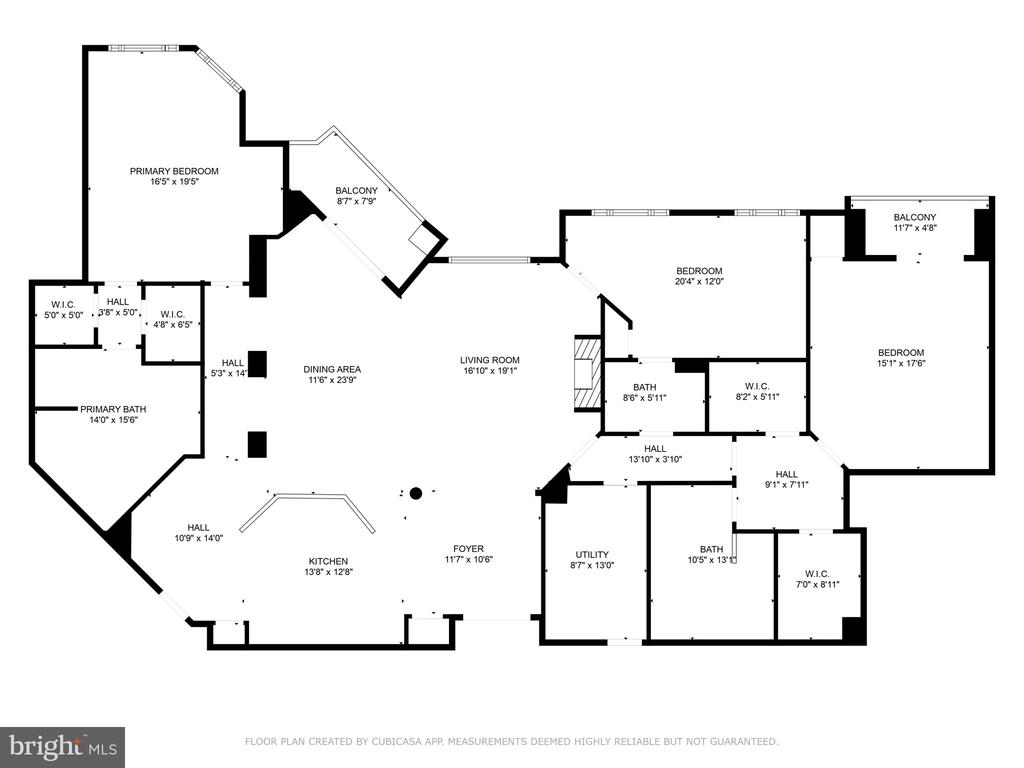
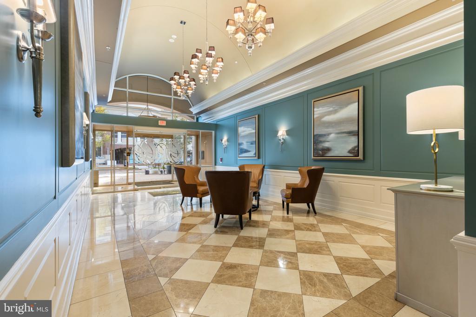
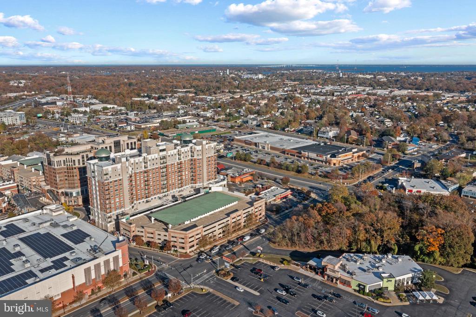
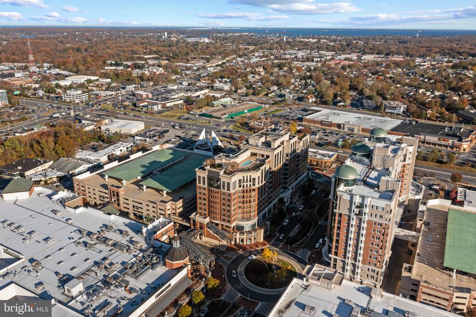
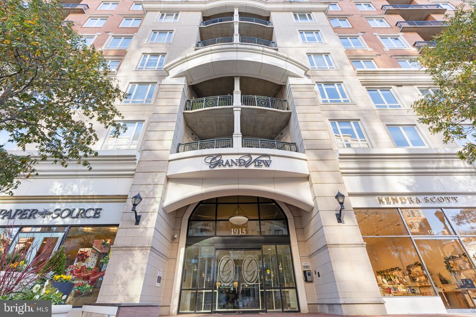
Welcome to GrandView, one of the most sought-after and luxurious locations in Annapolis! This exquisite 12th-floor penthouse offers the epitome of condo living with over 2,600 square feet of elegant space and expansive views. The spacious "Innsbrook" model is one of the largest units in the building, featuring 3 bedrooms and 3 bathrooms. The third bedroom could also be an office or separate den.

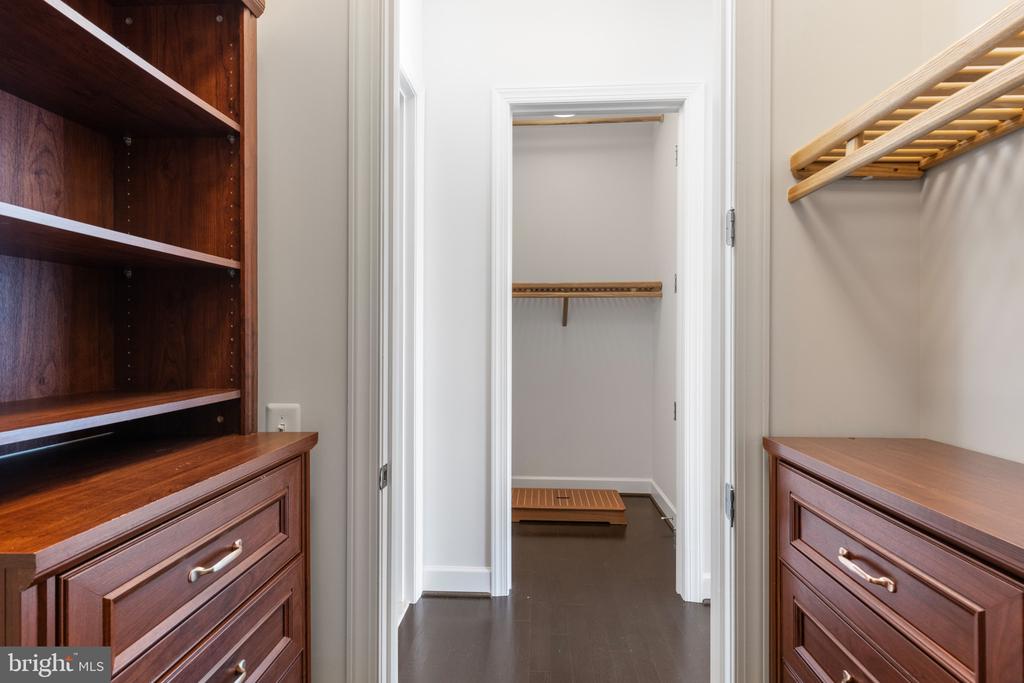
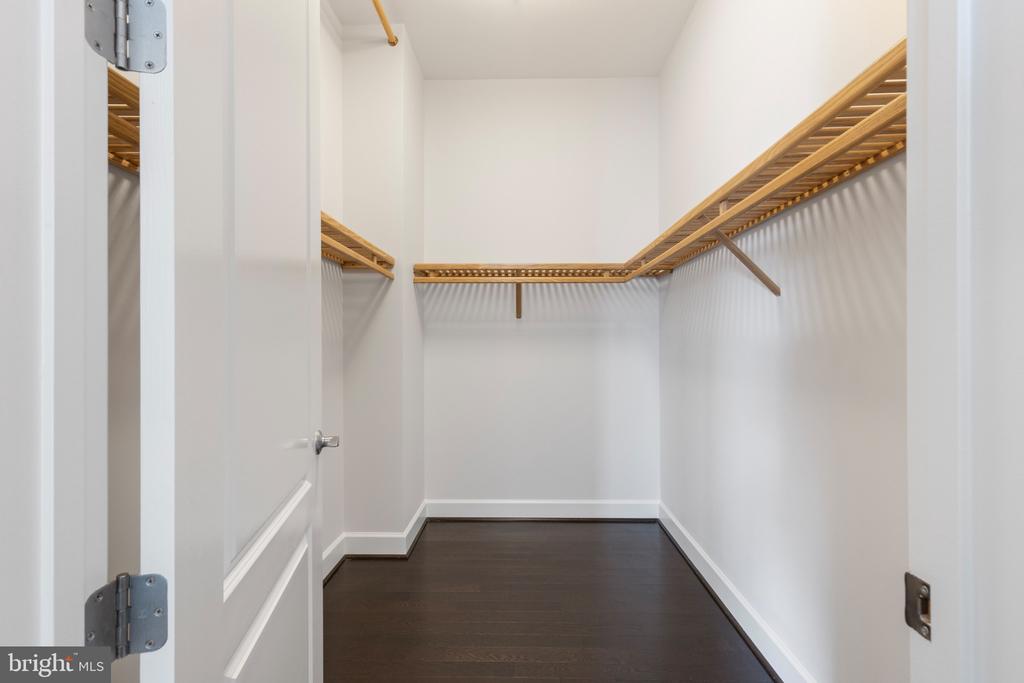
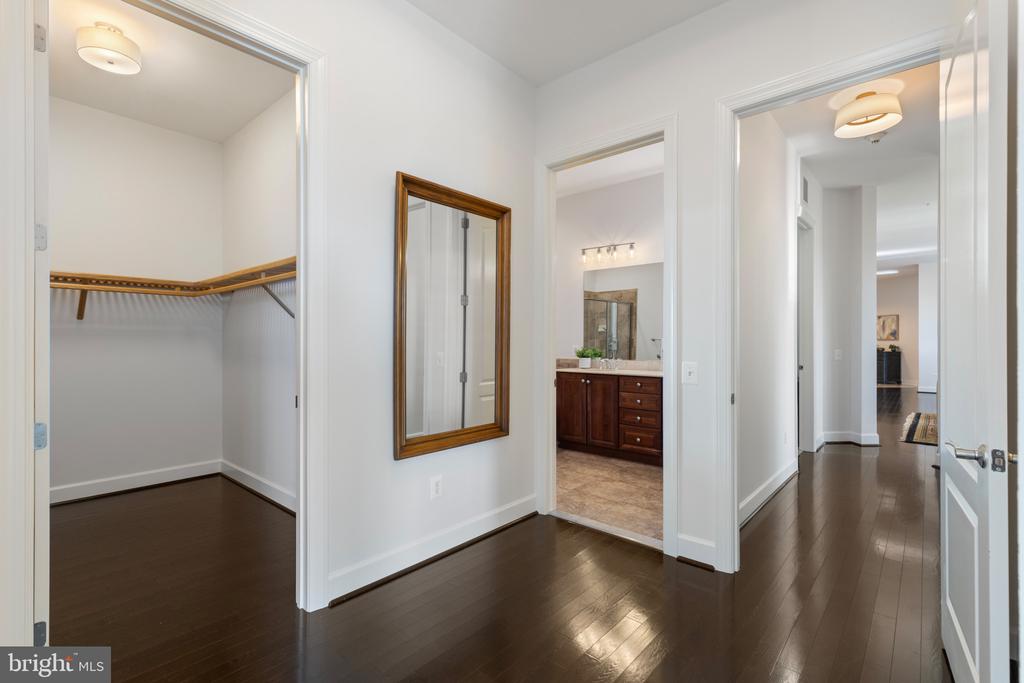
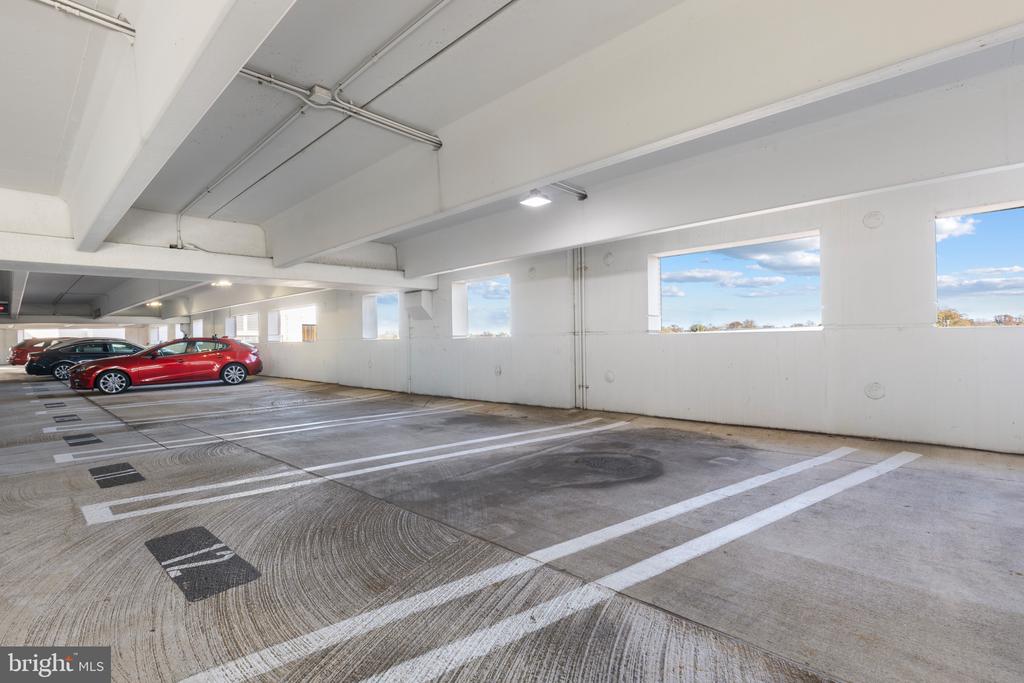
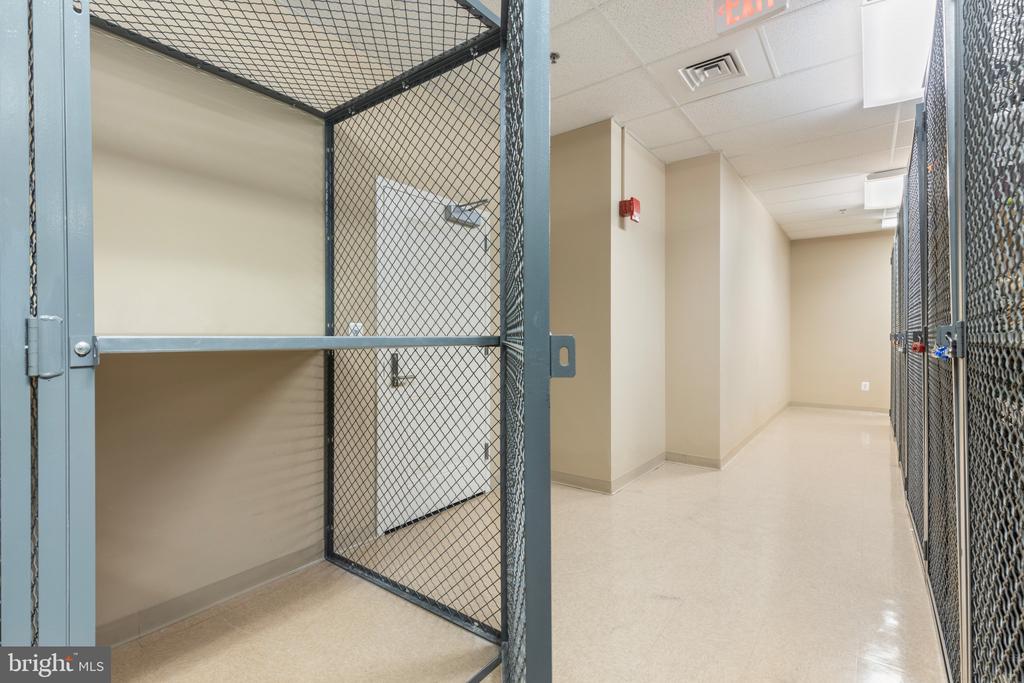
With breathtaking, panoramic views from every room, you'll enjoy the changing seasons in style. This home is also equipped with a brand-new HVAC system, brand-new LG Washer/Dryer, upgraded lighting, 11Ft Ceilings, Rare Fireplace (Exclusive to the 12th floor), walk in-closets, separate laundry room, hardwood flooring, a large storage unit and two parking spaces.

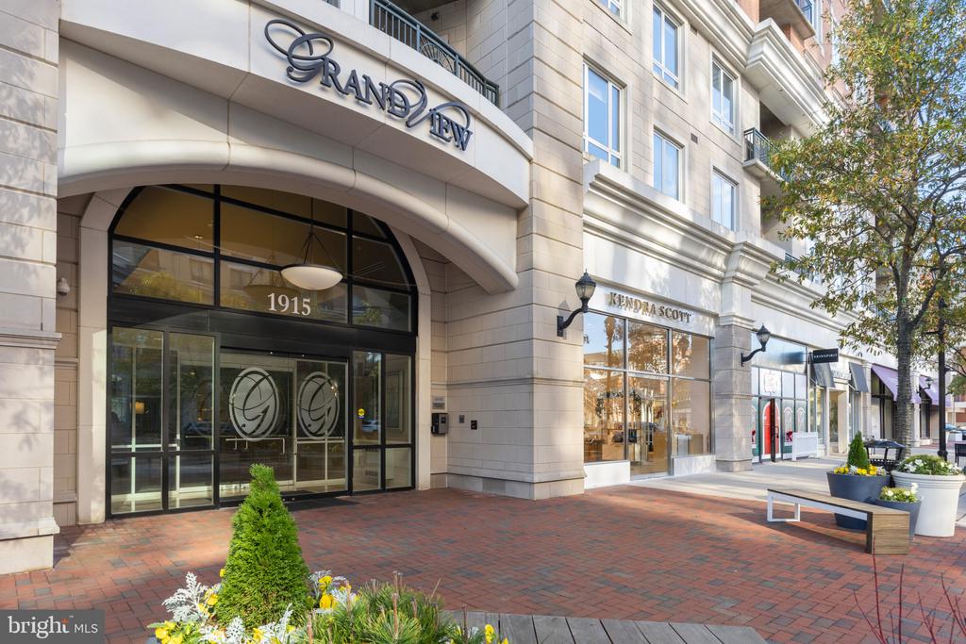
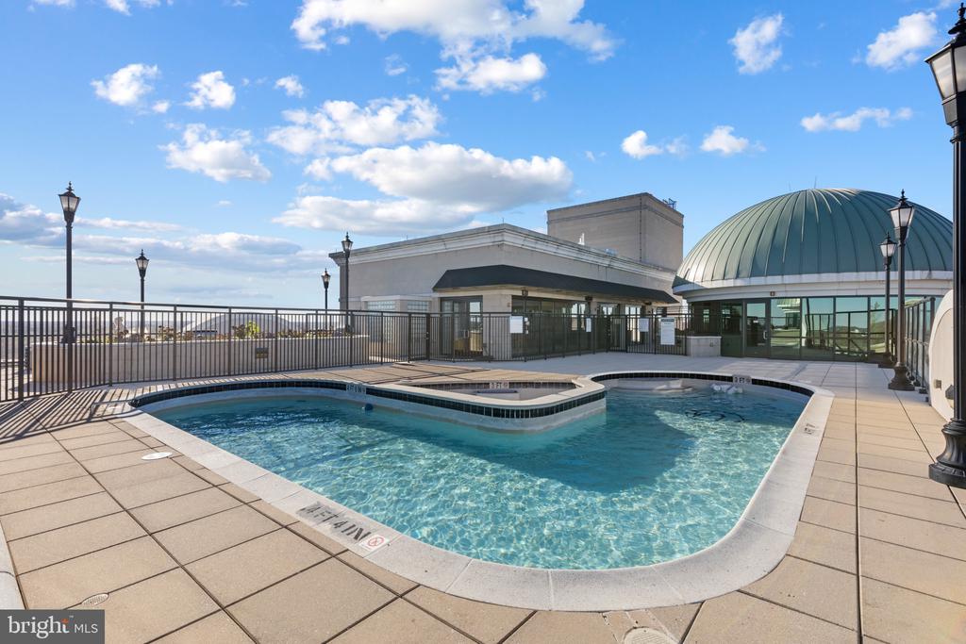
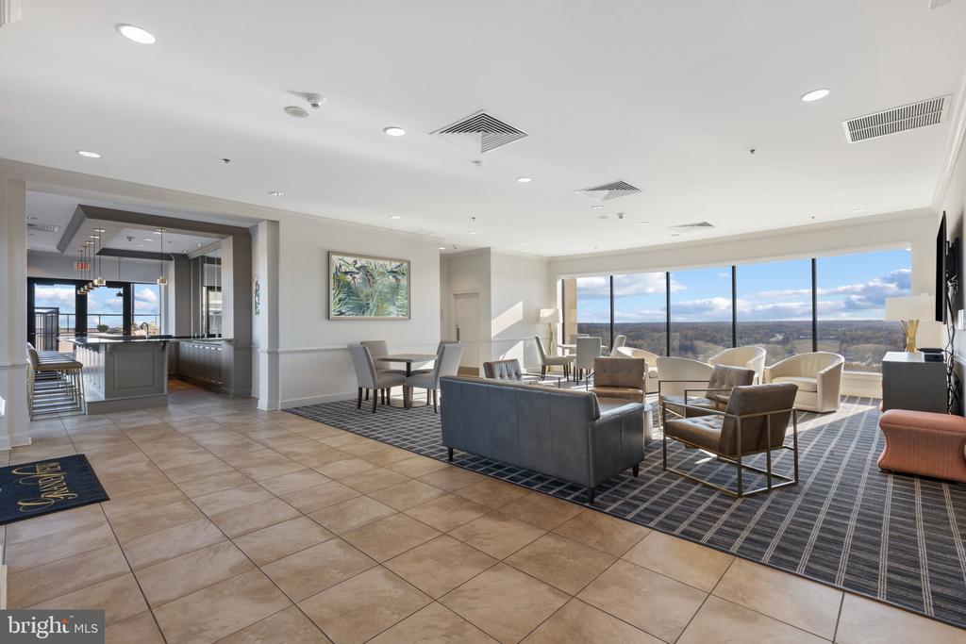
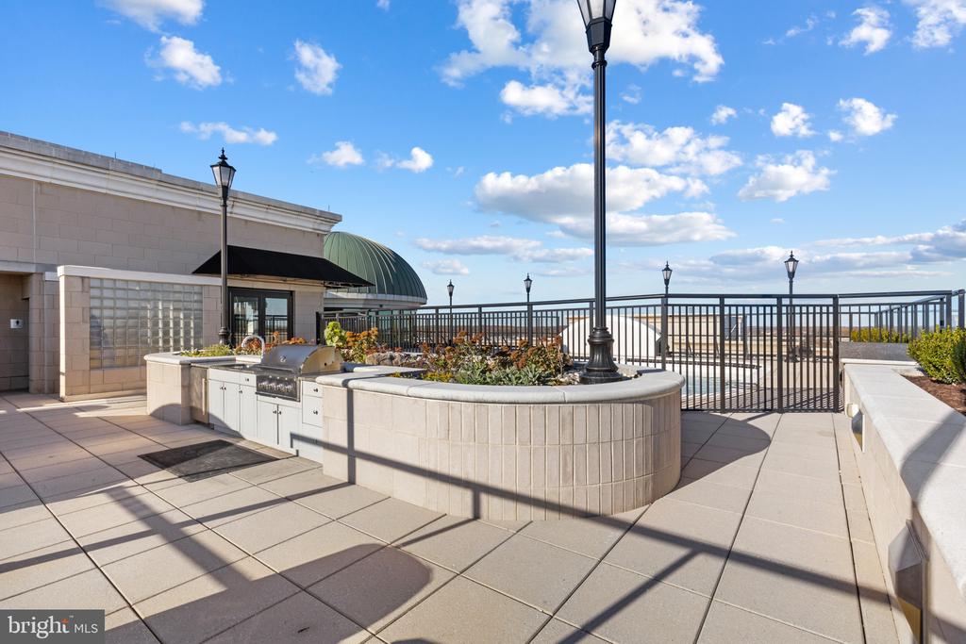
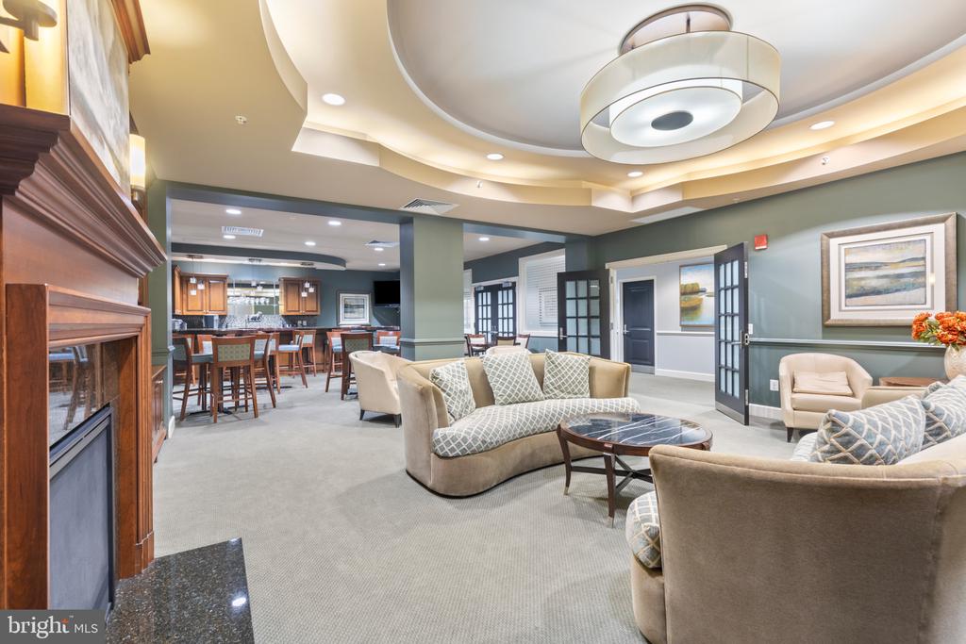
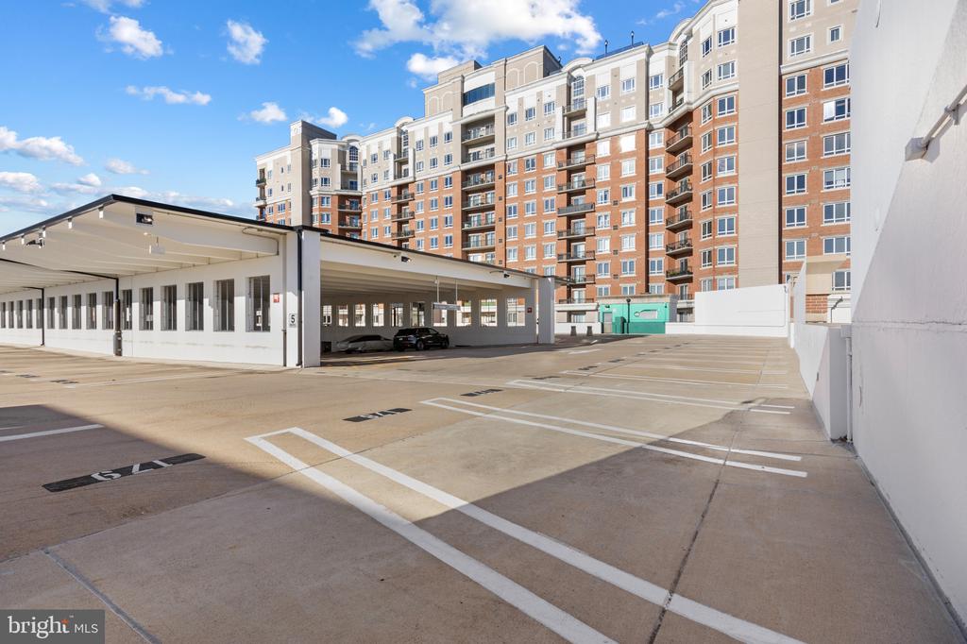
The Towne Centre offers a vibrant mix of exclusive name-brand stores and top-tier amenities, including Whole Foods, Sephora, Restoration Hardware, LifeTime Fitness, TruFood Kitchen, Tatte Bakery, and more, all within walking distance. Enjoy the ultimate "lock-and-leave" lifestyle with access to GrandView's impressive amenities, including concierge service, a rooftop pool with BBQ area and outdoor shower, a state-of-the-art fitness center, social rooms, a bar/lounge, and a library. The building also offers covered garage parking and Tesla charging stations.

With easy access to commuter routes and nearby marinas, this location is a haven for shopping, dining, and entertainment. Plus, vibrant community events are just outside your door!

3
beds

3
baths

2,602 Sq.Ft. LIVING AREA

Liz Dooner

Liz Dooner

Features & Amenities

Interior

  • total bedrooms3
  • Total bathrooms3
  • full bathrooms3
  • Laundry room Main Floor
  • Flooring Wood, Tile/Brick
  • APPLIANCES Dishwasher, Disposal, Cooktop, Dryer, Microwave, Oven - Single, Washer
  • other interior Features Bathroom - Jetted Tub, Breakfast Area, Built-Ins, Combination Dining/Living, Combination Kitchen/Living, Crown Moldings, Dining Area, Elevator, Floor Plan - Open, Kitchen - Gourmet, Primary Bath(s), Recessed Lighting, Walk-in Closet(s), Wood Floors

Area & Lot

  • Status Sold
  • Date Sold March 14, 2025
  • Living Area2,602 Sq.Ft.
  • Total Area2,602 Sq.Ft.
  • MLS® IDMDAA2098882
  • TypeCondo
  • YEAR BUILT2009
  • NeighborhoodAnnapolis
  • Architecture StylesTransitional
  • Elementary SchoolMILLS - PAROLE ELEMENTARY
  • Middle SchoolBATES
  • High SchoolANNAPOLIS
  • School DistrictANNE ARUNDEL COUNTY PUBLIC SCHOOLS

Exterior

  • STORIES12
  • Garage Space2.0
  • water SourcePublic
  • PoolYes - Community
  • parkingParking Garage
  • HEAT TYPE90 Forced Air
  • AIR CONDITIONINGCentral A/C
  • sewerPublic Sewer
  • Disability FeaturesGrab Bars Mod, No Stairs
  • HOA AmenitiesBar/Lounge, Common Grounds, Concierge, Elevator, Exercise Room, Extra Storage, Fitness Center, Library, Meeting Room, Party Room, Pool - Rooftop, Reserved/Assigned Parking, Security, Pool - Outdoor

Financial

  • Sales Price$1,180,000
  • Real Estate Tax $12,137/yr
  • Zoning R

Annapolis

Explore

Work With Liz

Get assistance in determining current property value, crafting a competitive offer, writing and negotiating a contract, and much more. Contact her today.

Follow Me on Instagram