19 Thompson St
19 Thompson St
19 Thompson St
19 Thompson St
19 Thompson St
19 Thompson St
19 Thompson St
19 Thompson St
19 Thompson St
19 Thompson St
19 Thompson St
19 Thompson St
19 Thompson St
19 Thompson St
19 Thompson St
19 Thompson St
19 Thompson St
19 Thompson St
19 Thompson St
19 Thompson St
19 Thompson St
19 Thompson St
19 Thompson St
19 Thompson St
19 Thompson St
19 Thompson St
19 Thompson St
19 Thompson St
19 Thompson St
19 Thompson St
19 Thompson St
19 Thompson St
19 Thompson St
19 Thompson St
19 Thompson St
19 Thompson St
19 Thompson St
19 Thompson St
19 Thompson St
19 Thompson St
19 Thompson St
19 Thompson St
19 Thompson St
19 Thompson St
19 Thompson St
19 Thompson St
19 Thompson St
19 Thompson St
19 Thompson St
19 Thompson St
19 Thompson St
19 Thompson St
19 Thompson St
19 Thompson St
19 Thompson St
19 Thompson St
19 Thompson St
19 Thompson St
19 Thompson St
SEE ALL PHOTOS
19 Thompson St
19 Thompson St
19 Thompson St
19 Thompson St
19 Thompson St
19 Thompson St
19 Thompson St
19 Thompson St
19 Thompson St
19 Thompson St
19 Thompson St
19 Thompson St
19 Thompson St
19 Thompson St
19 Thompson St
19 Thompson St
19 Thompson St
19 Thompson St
19 Thompson St
19 Thompson St
19 Thompson St
19 Thompson St
19 Thompson St
19 Thompson St
19 Thompson St
19 Thompson St
19 Thompson St
19 Thompson St
19 Thompson St
19 Thompson St
19 Thompson St
19 Thompson St
19 Thompson St
19 Thompson St
19 Thompson St
19 Thompson St
19 Thompson St
19 Thompson St
19 Thompson St
19 Thompson St
19 Thompson St
19 Thompson St
19 Thompson St
19 Thompson St
19 Thompson St
19 Thompson St
19 Thompson St
19 Thompson St
19 Thompson St
19 Thompson St
19 Thompson St
19 Thompson St
19 Thompson St
19 Thompson St
19 Thompson St
19 Thompson St
19 Thompson St
19 Thompson St
19 Thompson St
Sold

19 Thompson St

19 THOMPSON STREET, ANNAPOLIS, MD 21401

$2,150,000
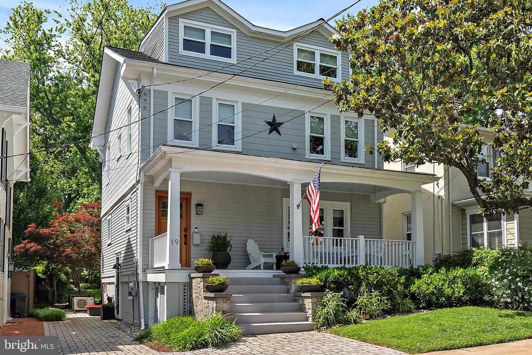
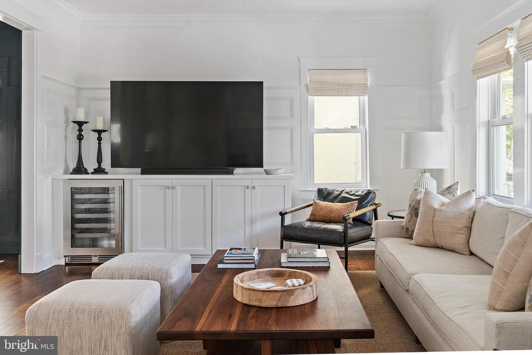
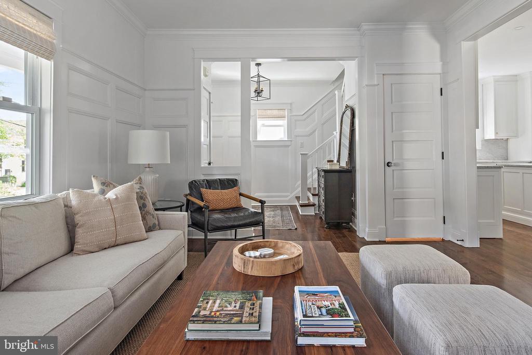
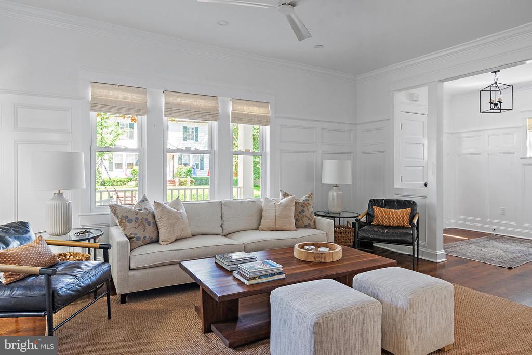
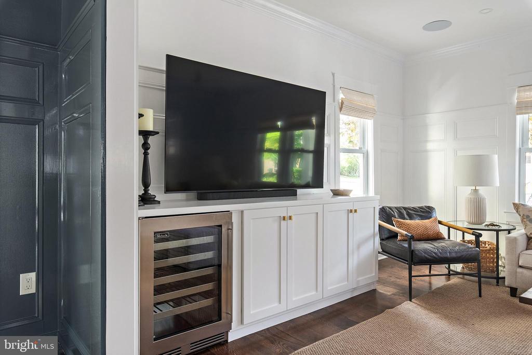
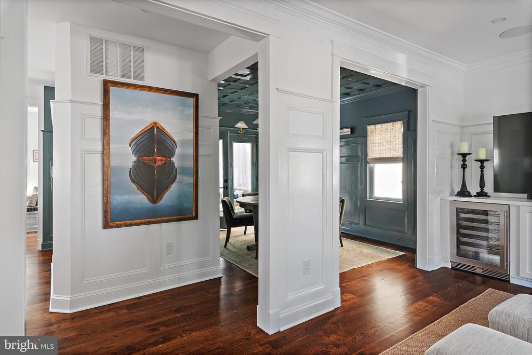
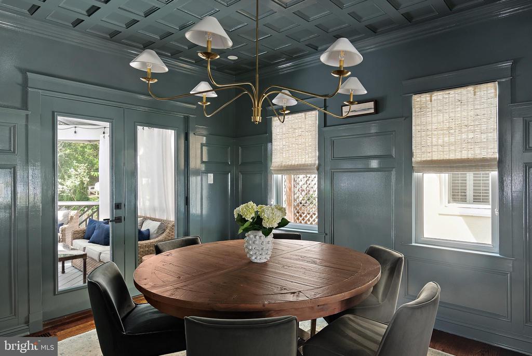
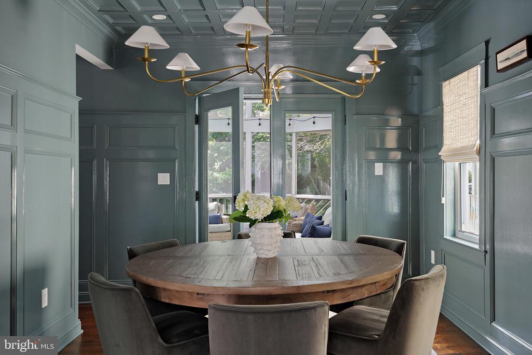
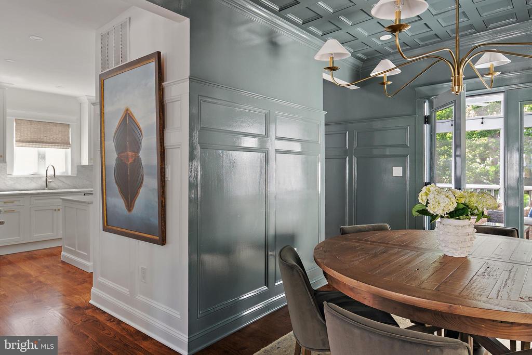
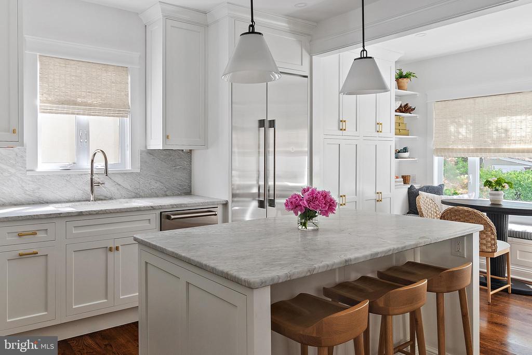
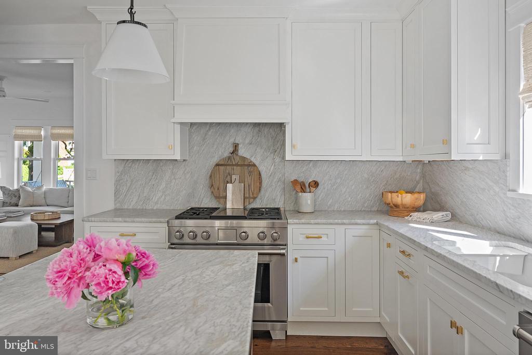
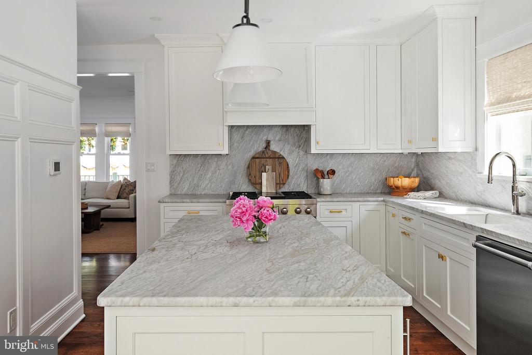
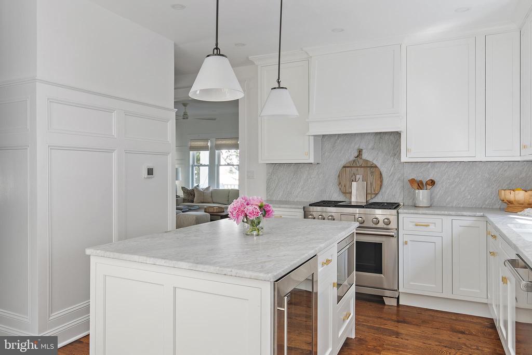
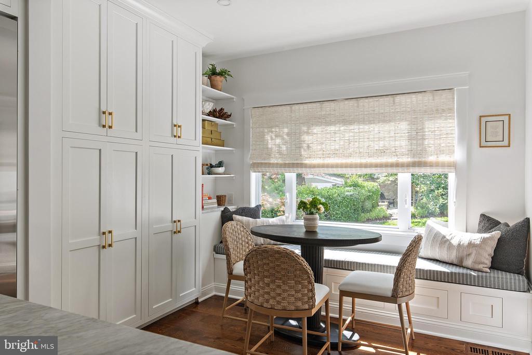
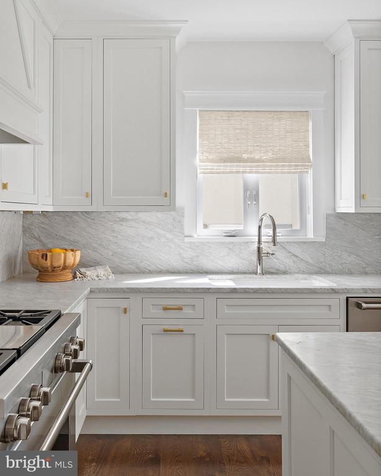
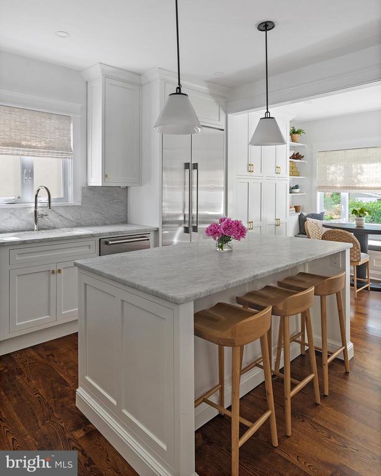
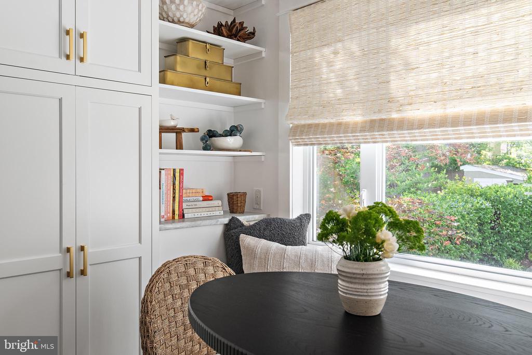
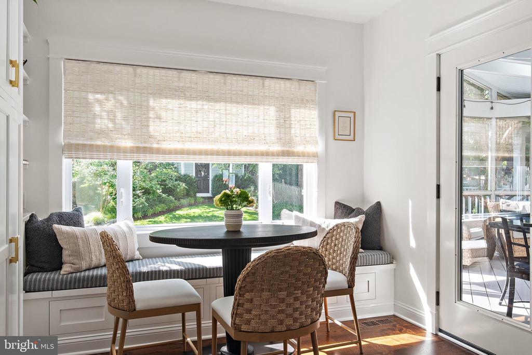
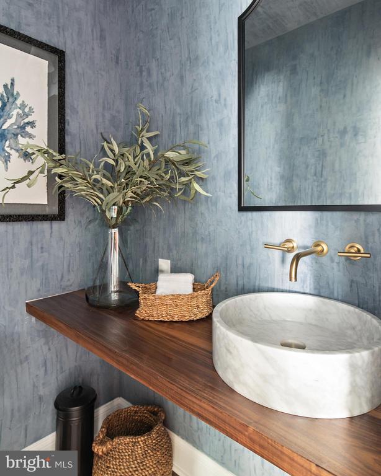
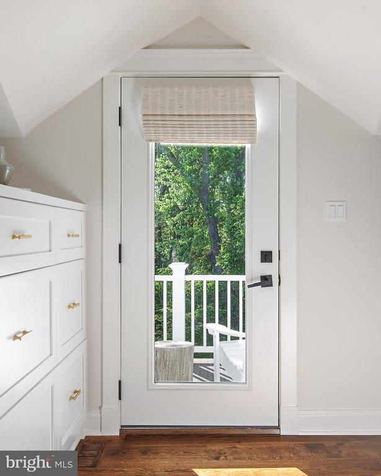
This absolutely stunning 4-bedroom, 2.5-bath home in the heart of Murray Hill has just undergone a full-scale renovation by a top-tier local architect, designer, and builder--resulting in a true magazine-worthy home. Thoughtfully reimagined to blend timeless style with modern functionality, the home features a chef's kitchen with custom cabinetry, marble countertops, built-in bench seating, and premium appliances including Wolf, Fisher & Paykel, Cove, and Perlick.

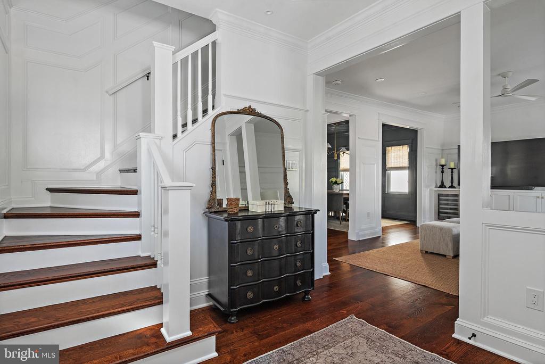
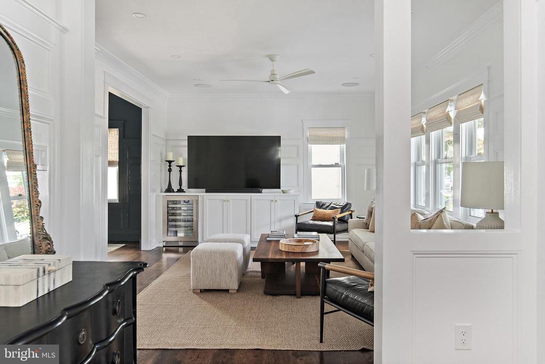
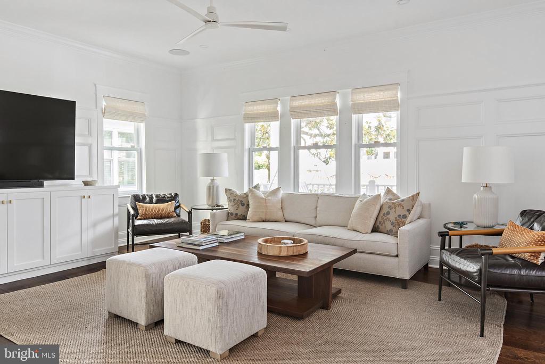
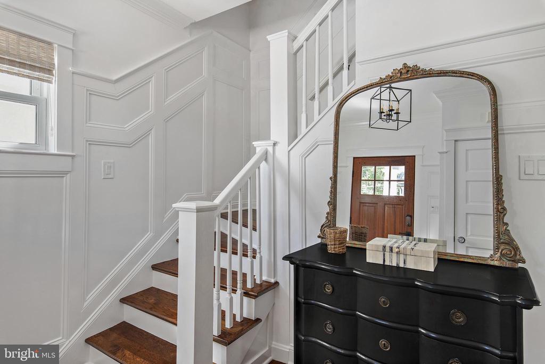
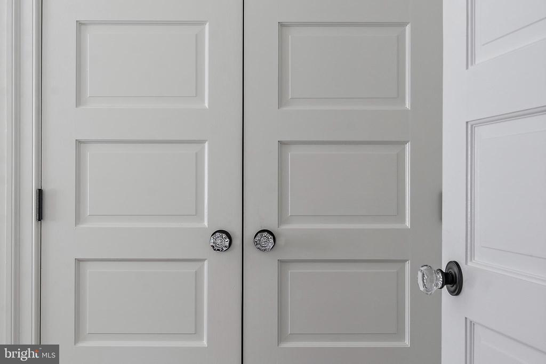
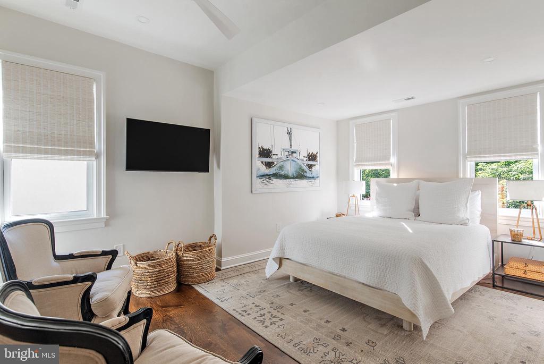
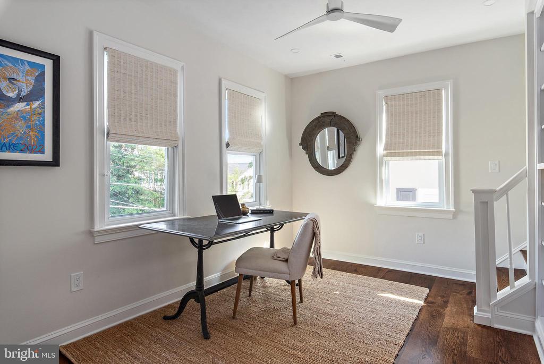
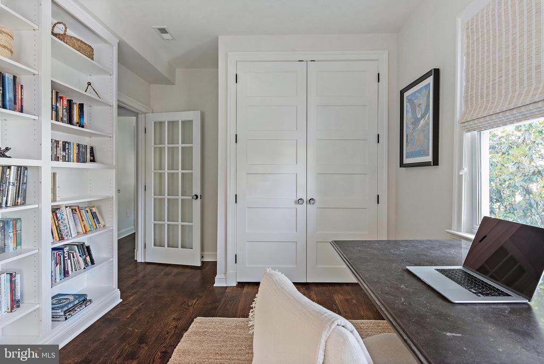
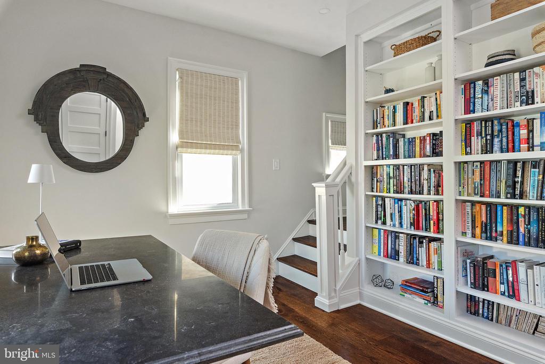
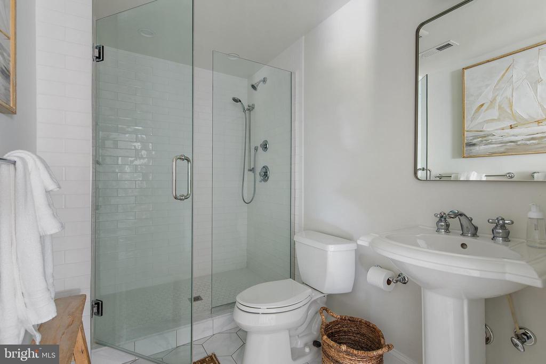
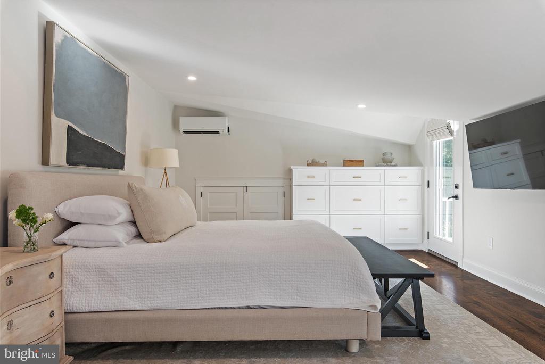
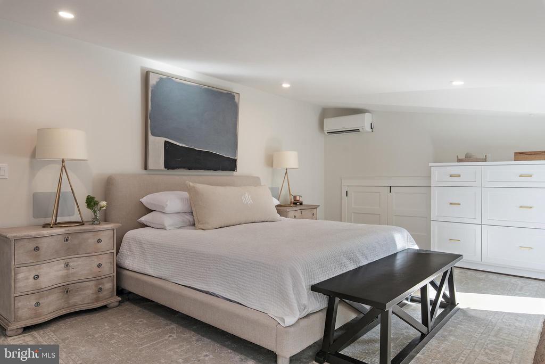
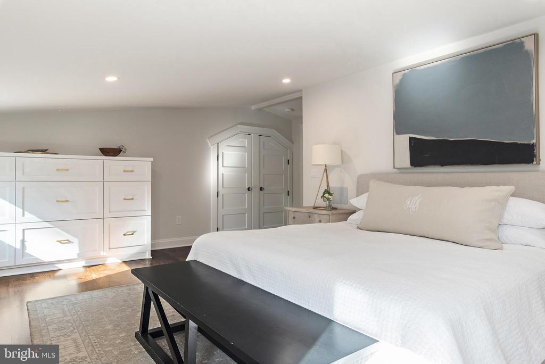
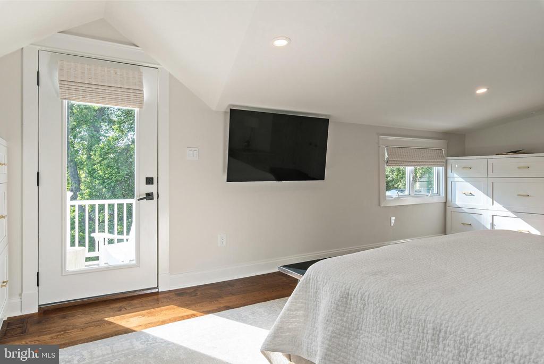
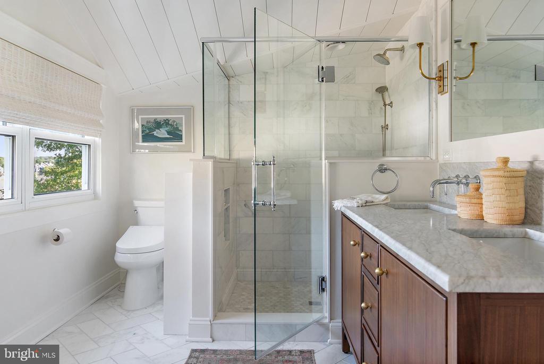
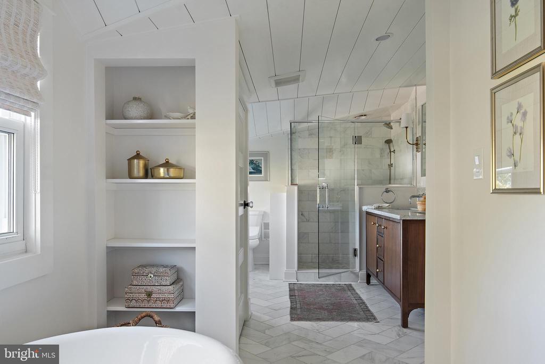
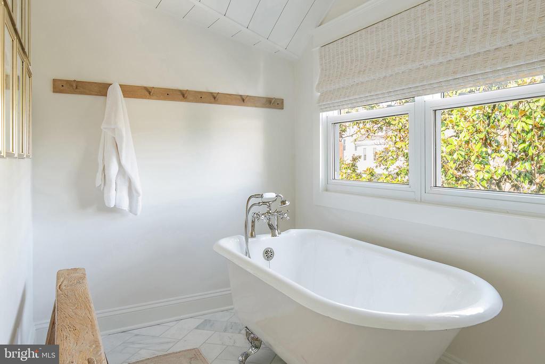
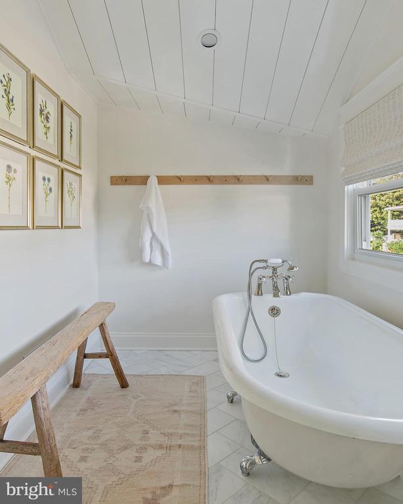
Throughout, you'll find 7" white oak hardwood floors, solid wood doors, custom millwork, designer lighting, high-end window treatments, and smart home upgrades like whole-house audio, low-voltage wiring, and remote thermostat access. The spacious primary suite includes custom built-ins, expanded closets, a luxurious spa-like bath with a freestanding tub and marble vanity, and a separate office or flex space--perfect for working from home, a nursery, or a quiet retreat.

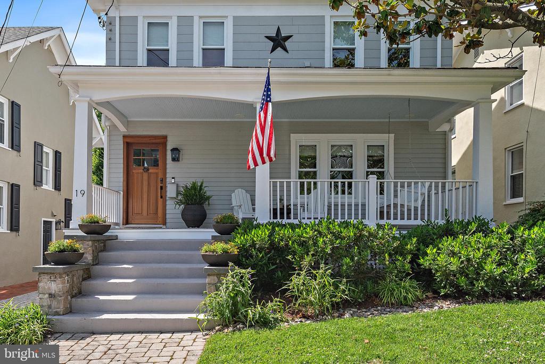
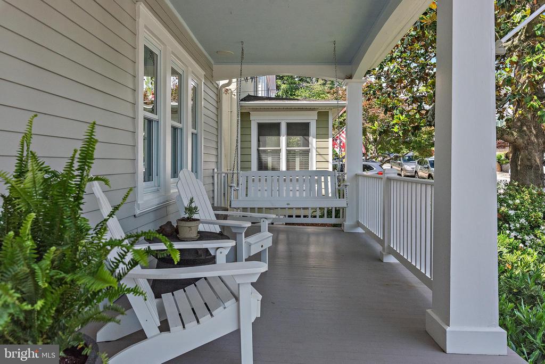
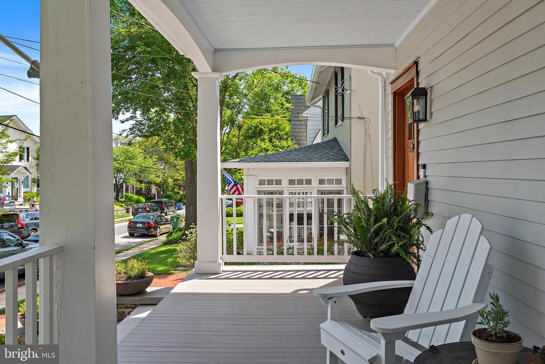
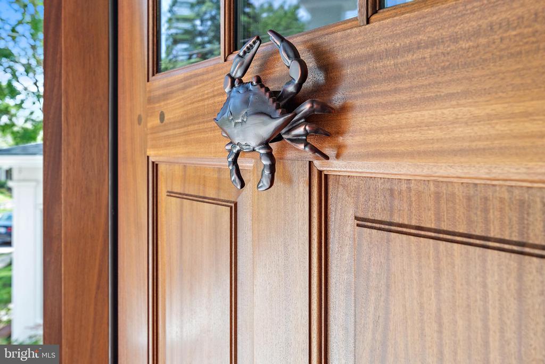
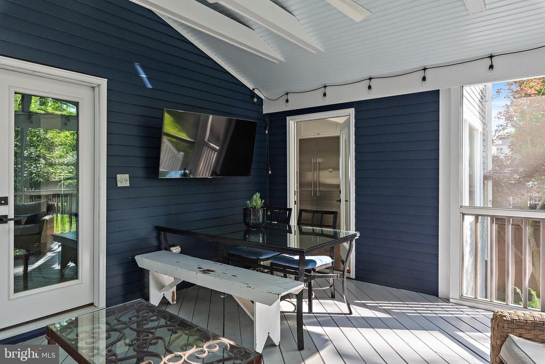
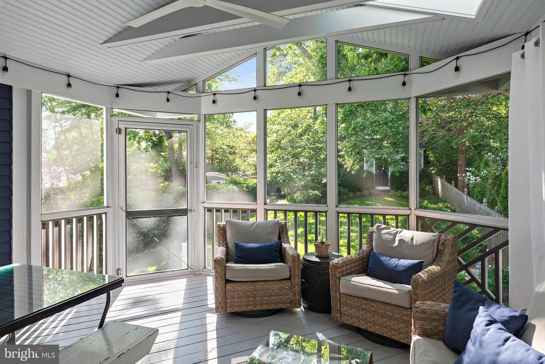
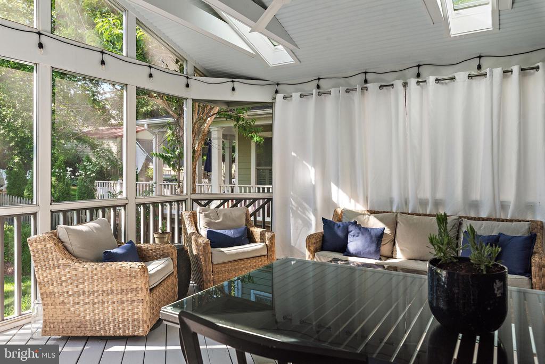
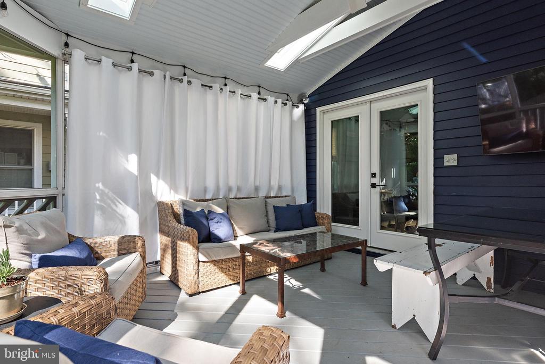
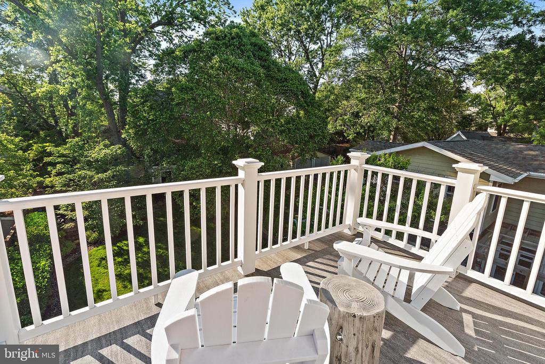
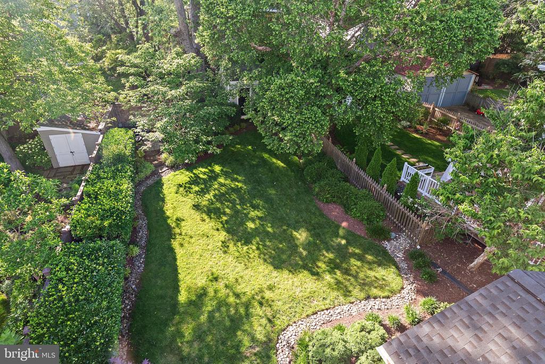
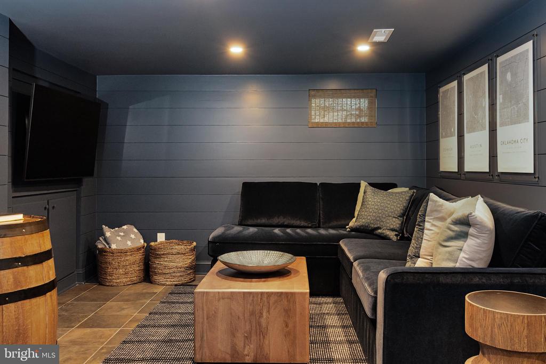
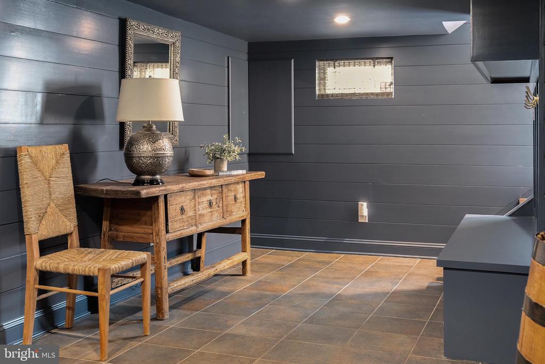
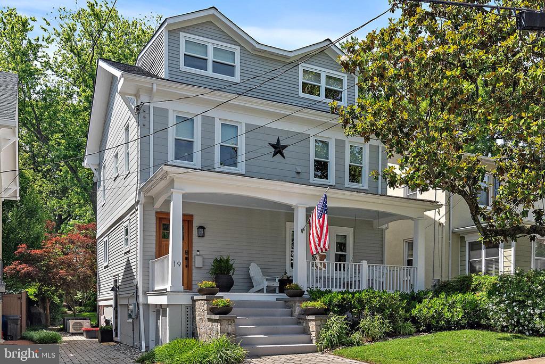
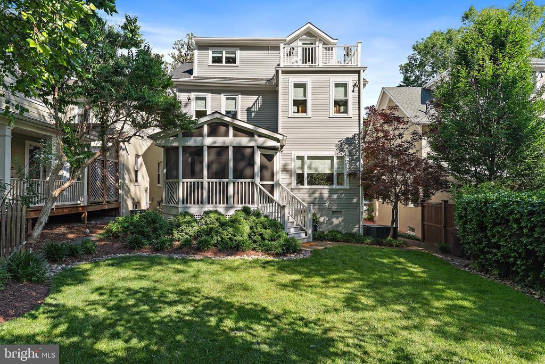
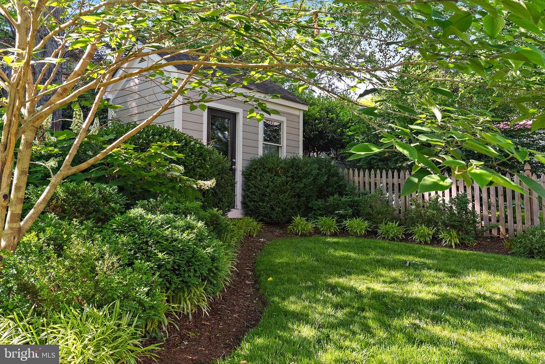
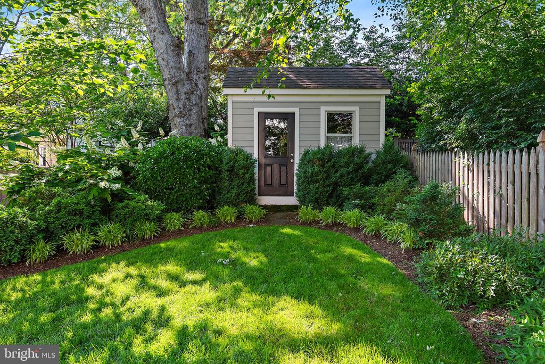
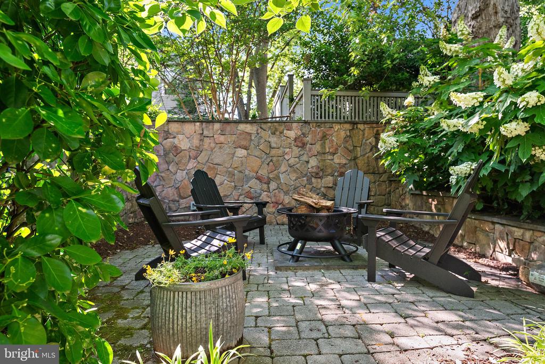
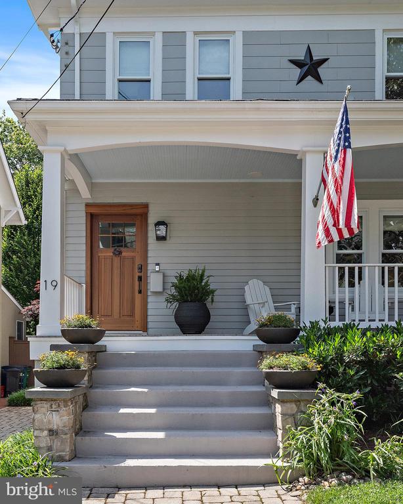
Additional highlights include a finished basement with custom lockers and shiplap, a large yard with rear patio for seating / fire pit area, and a charming screened-in porch ideal for outdoor entertaining. The new solid mahogany front door opens onto a large front porch, offering the perfect spot for relaxing and enjoying the neighborhood. The exterior also includes an EV charging outlet, irrigation system, replaced roof and gutters and paver driveway. Located just steps from water access at the end of Thompson Street, walkable to downtown Annapolis shops and restaurants, this is a one-of-a-kind opportunity to own a truly exceptional property in one of the city's most desirable neighborhoods.

4
beds

3
baths

2,833 Sq.Ft. LIVING AREA

4,725 Sq.Ft. lot

Liz Dooner

Liz Dooner

Features & Amenities

Interior

  • total bedrooms4
  • Total bathrooms3
  • full bathrooms2
  • half bathroom1
  • Laundry room Upper Floor
  • Flooring Wood
  • APPLIANCES Built-In Microwave, Commercial Range, Dishwasher, Disposal, Dryer, Dryer - Front Loading, Freezer, Icemaker, Oven/Range - Gas, Water Heater, Washer/Dryer Stacked, Washer - Front Loading, Stainless Steel Appliances, Refrigerator, Range Hood
  • other interior Features Bathroom - Soaking Tub, Built-Ins, Crown Moldings, Dining Area, Floor Plan - Traditional, Kitchen - Eat-In, Kitchen - Gourmet, Kitchen - Island, Kitchen - Table Space, Primary Bath(s), Recessed Lighting, Sprinkler System, Upgraded Countertops, Window Treatments, Wood Floors

Area & Lot

  • Status Sold
  • Date Sold June 27, 2025
  • Living Area2,833 Sq.Ft.
  • Total Area3,008 Sq.Ft.
  • Lot Area4,725 Sq.Ft.
  • MLS® IDMDAA2116740
  • TypeResidential
  • YEAR BUILT1936
  • NeighborhoodAnnapolis
  • Architecture StylesCoastal, Craftsman
  • School DistrictANNE ARUNDEL COUNTY PUBLIC SCHOOLS

Exterior

  • STORIES4
  • water SourcePublic
  • utilitiesNatural Gas Available
  • PoolNo Pool
  • roofArchitectural Shingle
  • parkingDriveway
  • HEAT TYPEHeat Pump(s)
  • AIR CONDITIONINGHeat Pump(s), Central A/C, Ductless/Mini-Split
  • sewerPublic Sewer
  • SubstructureOther
  • Disability FeaturesNone
  • other exterior FeaturesGutter System, Lawn Sprinkler

Financial

  • Sales Price$2,150,000
  • Real Estate Tax $15,494/yr
  • Zoning R

Annapolis

Explore

Work With Liz

Get assistance in determining current property value, crafting a competitive offer, writing and negotiating a contract, and much more. Contact her today.

Follow Me on Instagram