1538 Crofton Pkwy
1538 Crofton Pkwy
1538 Crofton Pkwy
1538 Crofton Pkwy
1538 Crofton Pkwy
1538 Crofton Pkwy
1538 Crofton Pkwy
1538 Crofton Pkwy
1538 Crofton Pkwy
1538 Crofton Pkwy
1538 Crofton Pkwy
1538 Crofton Pkwy
1538 Crofton Pkwy
1538 Crofton Pkwy
1538 Crofton Pkwy
1538 Crofton Pkwy
1538 Crofton Pkwy
1538 Crofton Pkwy
1538 Crofton Pkwy
1538 Crofton Pkwy
1538 Crofton Pkwy
1538 Crofton Pkwy
1538 Crofton Pkwy
1538 Crofton Pkwy
1538 Crofton Pkwy
1538 Crofton Pkwy
1538 Crofton Pkwy
1538 Crofton Pkwy
1538 Crofton Pkwy
1538 Crofton Pkwy
1538 Crofton Pkwy
1538 Crofton Pkwy
1538 Crofton Pkwy
1538 Crofton Pkwy
1538 Crofton Pkwy
1538 Crofton Pkwy
1538 Crofton Pkwy
1538 Crofton Pkwy
1538 Crofton Pkwy
1538 Crofton Pkwy
1538 Crofton Pkwy
1538 Crofton Pkwy
1538 Crofton Pkwy
1538 Crofton Pkwy
1538 Crofton Pkwy
1538 Crofton Pkwy
1538 Crofton Pkwy
1538 Crofton Pkwy
1538 Crofton Pkwy
1538 Crofton Pkwy
1538 Crofton Pkwy
1538 Crofton Pkwy
1538 Crofton Pkwy
1538 Crofton Pkwy
1538 Crofton Pkwy
1538 Crofton Pkwy
1538 Crofton Pkwy
1538 Crofton Pkwy
1538 Crofton Pkwy
1538 Crofton Pkwy
1538 Crofton Pkwy
1538 Crofton Pkwy
1538 Crofton Pkwy
1538 Crofton Pkwy
1538 Crofton Pkwy
1538 Crofton Pkwy
1538 Crofton Pkwy
1538 Crofton Pkwy
SEE ALL PHOTOS
1538 Crofton Pkwy
1538 Crofton Pkwy
1538 Crofton Pkwy
1538 Crofton Pkwy
1538 Crofton Pkwy
1538 Crofton Pkwy
1538 Crofton Pkwy
1538 Crofton Pkwy
1538 Crofton Pkwy
1538 Crofton Pkwy
1538 Crofton Pkwy
1538 Crofton Pkwy
1538 Crofton Pkwy
1538 Crofton Pkwy
1538 Crofton Pkwy
1538 Crofton Pkwy
1538 Crofton Pkwy
1538 Crofton Pkwy
1538 Crofton Pkwy
1538 Crofton Pkwy
1538 Crofton Pkwy
1538 Crofton Pkwy
1538 Crofton Pkwy
1538 Crofton Pkwy
1538 Crofton Pkwy
1538 Crofton Pkwy
1538 Crofton Pkwy
1538 Crofton Pkwy
1538 Crofton Pkwy
1538 Crofton Pkwy
1538 Crofton Pkwy
1538 Crofton Pkwy
1538 Crofton Pkwy
1538 Crofton Pkwy
1538 Crofton Pkwy
1538 Crofton Pkwy
1538 Crofton Pkwy
1538 Crofton Pkwy
1538 Crofton Pkwy
1538 Crofton Pkwy
1538 Crofton Pkwy
1538 Crofton Pkwy
1538 Crofton Pkwy
1538 Crofton Pkwy
1538 Crofton Pkwy
1538 Crofton Pkwy
1538 Crofton Pkwy
1538 Crofton Pkwy
1538 Crofton Pkwy
1538 Crofton Pkwy
1538 Crofton Pkwy
1538 Crofton Pkwy
1538 Crofton Pkwy
1538 Crofton Pkwy
1538 Crofton Pkwy
1538 Crofton Pkwy
1538 Crofton Pkwy
1538 Crofton Pkwy
1538 Crofton Pkwy
1538 Crofton Pkwy
1538 Crofton Pkwy
1538 Crofton Pkwy
1538 Crofton Pkwy
1538 Crofton Pkwy
1538 Crofton Pkwy
1538 Crofton Pkwy
1538 Crofton Pkwy
1538 Crofton Pkwy
Sold

1538 Crofton Pkwy

1538 CROFTON PARKWAY, CROFTON, MD 21114

$783,500
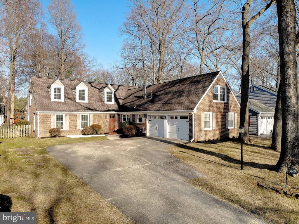
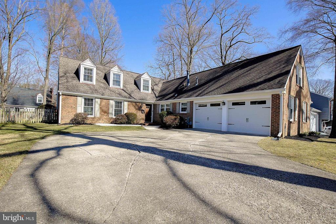
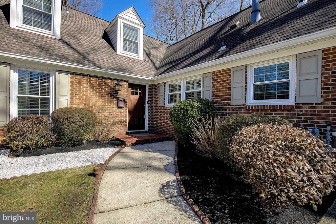
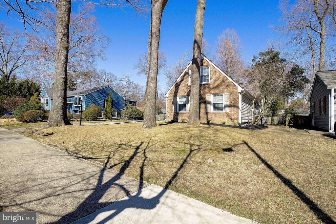
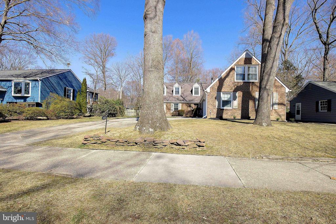
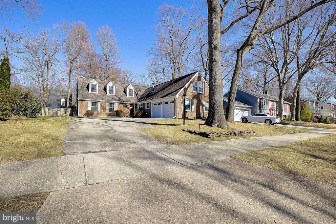
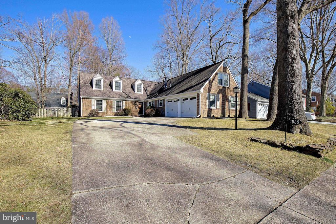
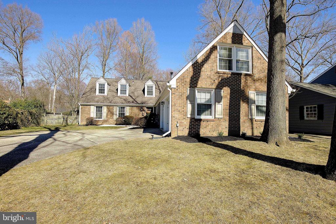
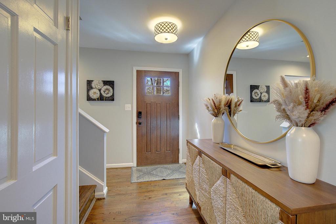
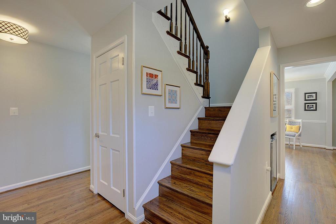
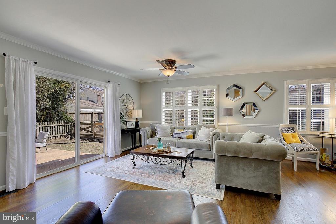
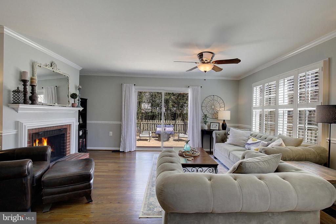
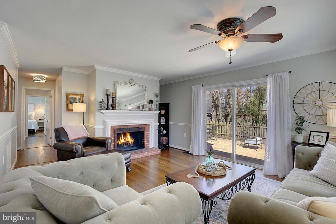
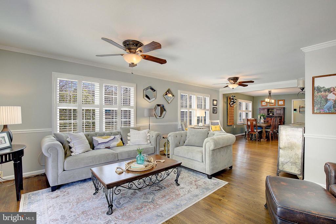
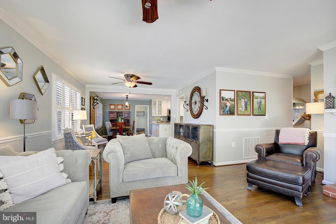
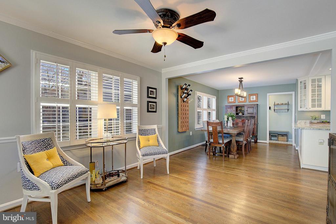
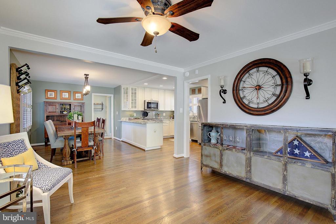
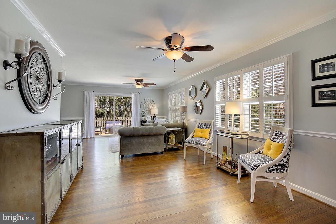
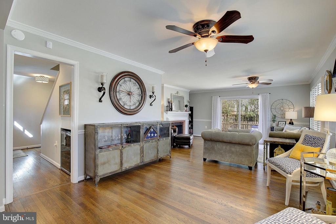
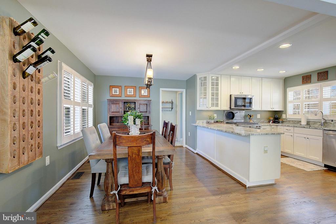
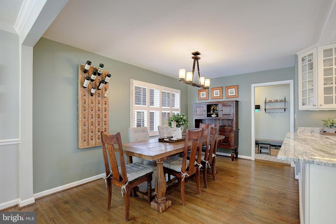
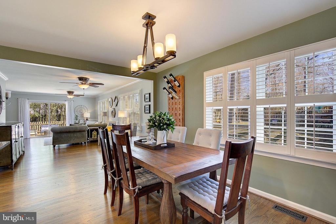
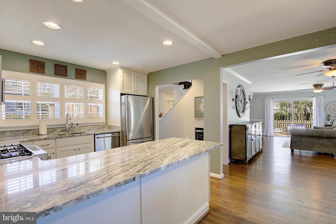
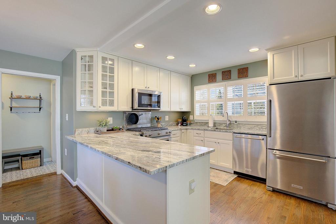
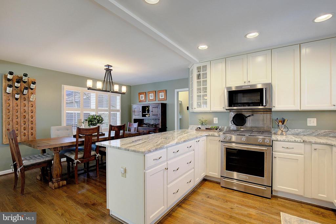
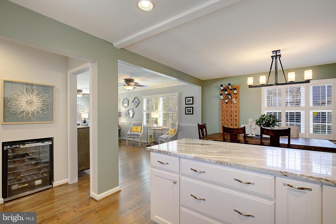
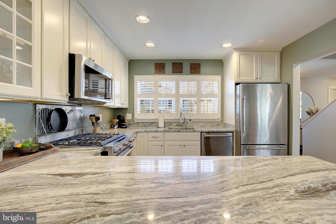
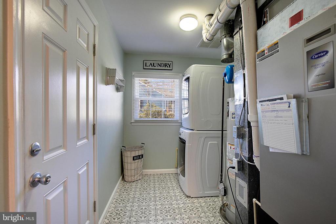
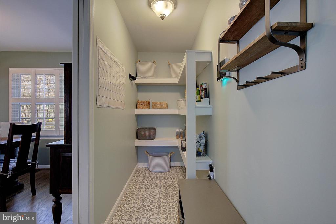
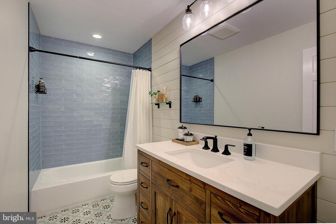
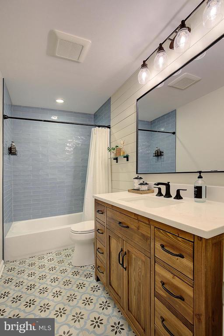
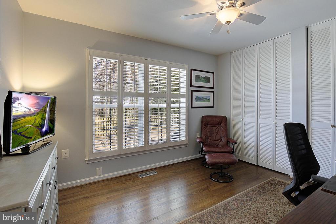
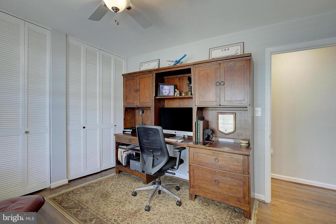
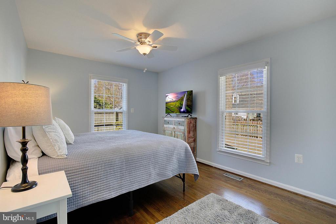
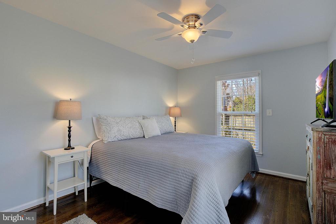
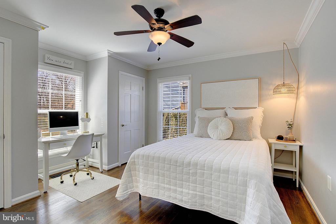
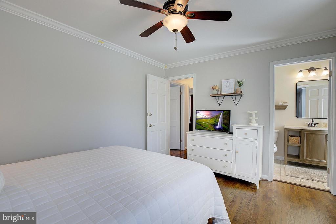
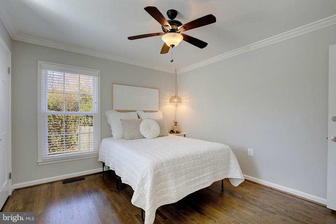
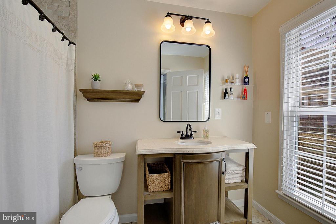
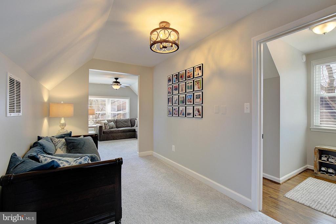
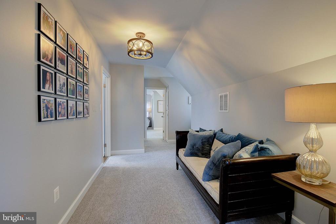
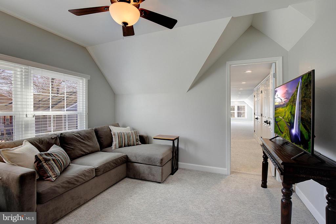
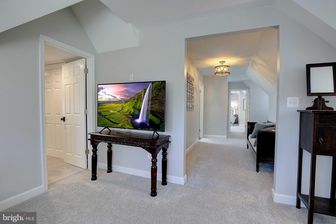
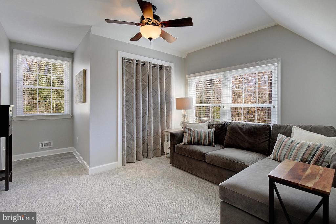
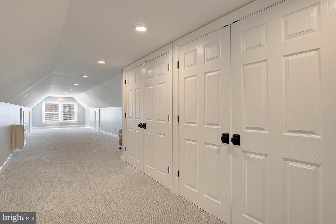
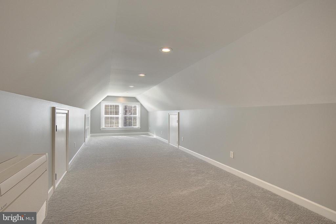
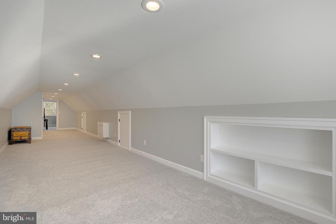
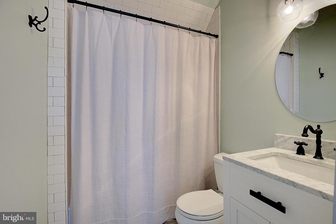
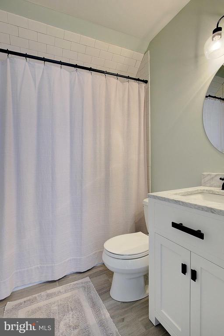
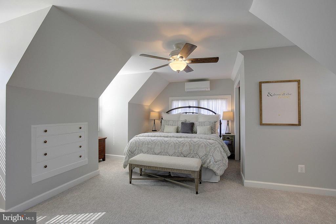
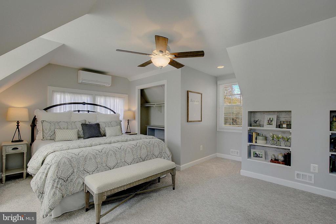
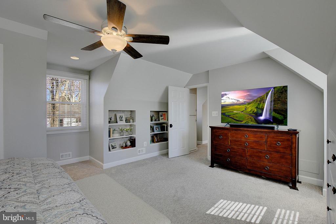
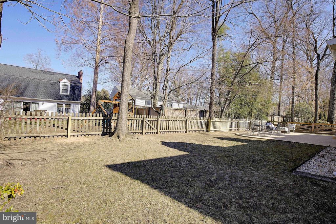
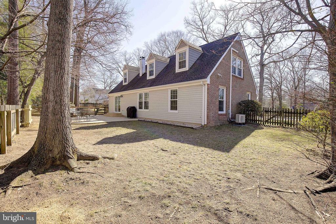
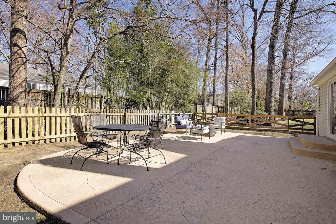
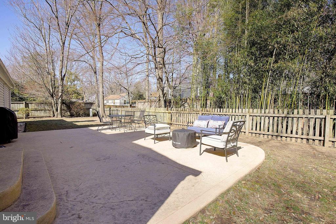
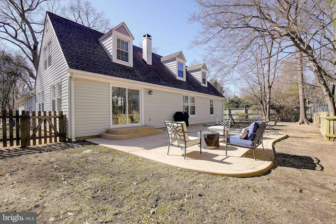
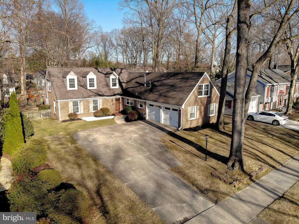
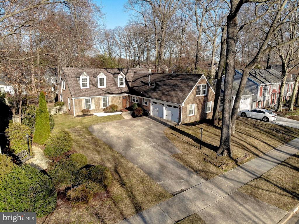
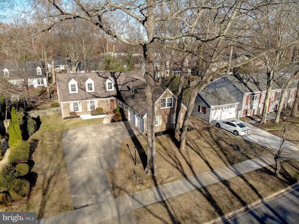
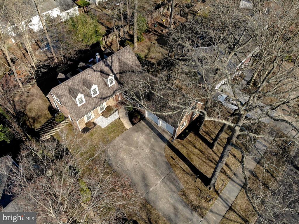
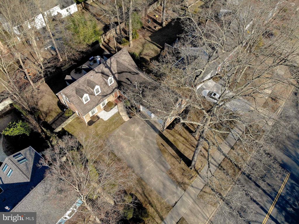
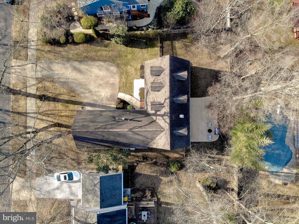
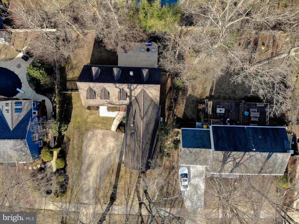
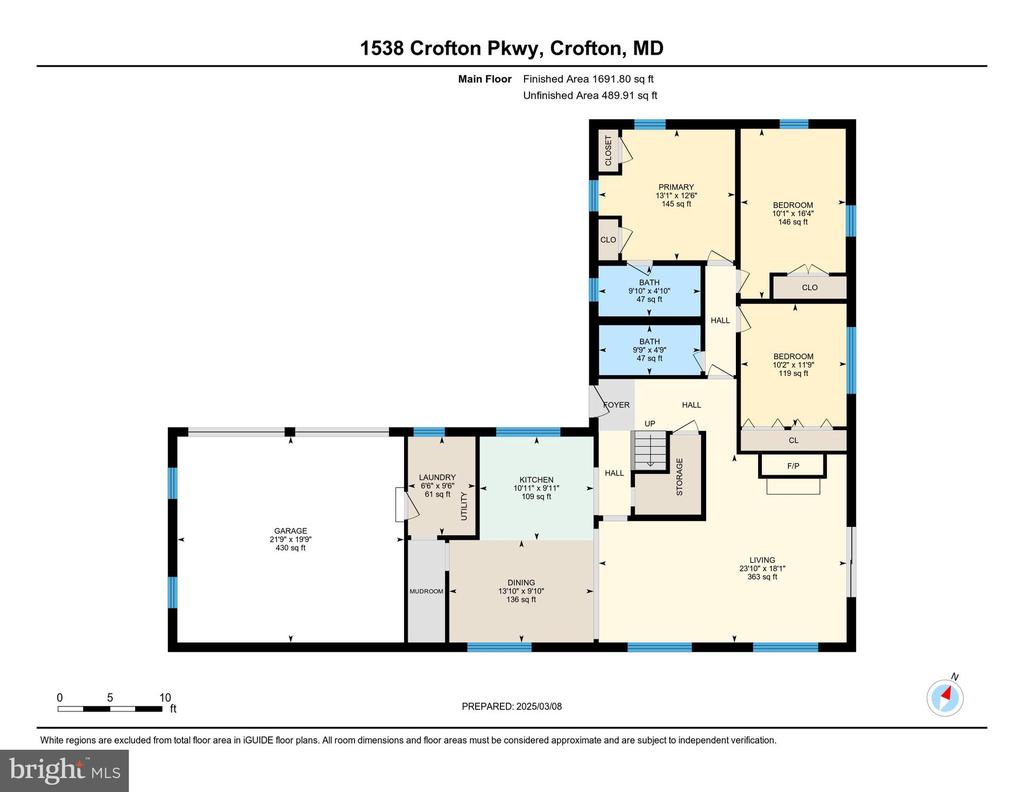
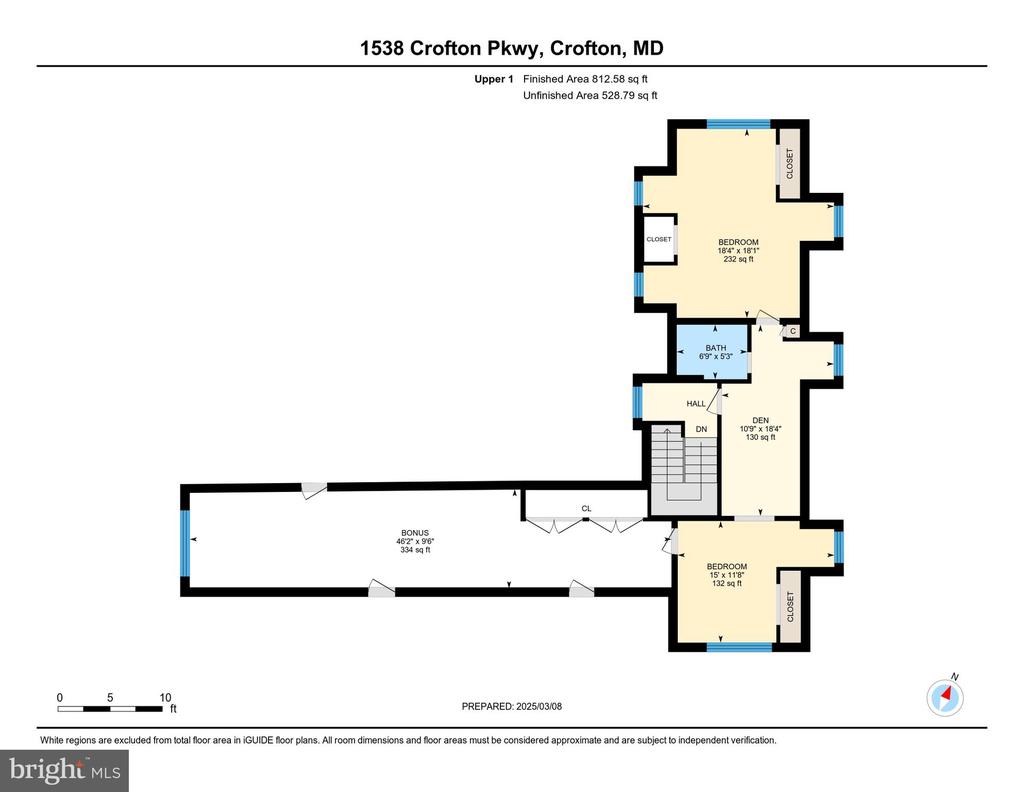
Multiple Offers Received - Contract Deadline is 5:00 PM 3/16. Nestled inside the sought-after Crofton Parkway, this stunning four-plus-bedroom home offers an impressive array of updates and modern conveniences. The open-concept main floor is designed for both comfort and entertaining, featuring matching hardwood floors throughout, a cozy wood-burning fireplace with a metal insert, and a sliding patio door leading to a spacious 22' x 32' stamped concrete patio and fenced rear yard--perfect for outdoor gatherings. A six-zone automatic sprinkler system keeps the beautifully landscaped yard lush. The kitchen is a chef's dream, boasting granite countertops, updated KitchenAid stainless steel appliances, a gas range, a built-in wine refrigerator, and plantation shutters for a touch of elegance. Adjacent to the kitchen, a large walk-in pantry with a pocket door provides ample storage, while the nearby mudroom/laundry area features a stacked Maytag front-load washer and dryer and a sunlit window. All bathrooms have been remodeled, with two featuring tub/shower combos and another offering a walk-in shower with sleek tile flooring. Upstairs, the fully finished and remodeled space is a versatile retreat, offering two additional bedrooms, a flex space, built-in shelving and drawers, a cedar closet, and over 225 sq. ft. of hidden storage. Encapsulated/vapor-barrier insulated crawl space. Two dual Mitsubishi mini-split systems for heating and cooling guarantee comfort year-round. Additional upgrades include a drywalled two-car garage with dual openers, a new roof, siding, and windows (2013), and a Vivint smart security system--allowing remote access to the thermostat, door locks, garage doors, doorbell camera, and glass break sensors for peace of mind. This meticulously updated home seamlessly blends modern upgrades with timeless charm--don't miss the opportunity to make it yours! The sellers would prefer an end of April closing and a rent-back to the end of June. This is preferred but not a deal-breaker.

4
beds

3
baths

2,782 Sq.Ft. LIVING AREA

9,832 Sq.Ft. lot

Liz Dooner

Liz Dooner

Features & Amenities

Interior

  • total bedrooms4
  • Total bathrooms3
  • full bathrooms3
  • Laundry room Dryer In Unit, Main Floor, Washer In Unit
  • Flooring Carpet, Ceramic Tile, Hardwood
  • Fireplace Equipment, Fireplace - Glass Doors, Mantel(s), Screen, Wood
  • APPLIANCES Built-In Microwave, Dishwasher, Disposal, Dryer, Dryer - Front Loading, Exhaust Fan, Icemaker, Microwave, Oven/Range - Gas, Range Hood, Refrigerator, Stainless Steel Appliances, Stove, Washer, Water Heater
  • other interior Features Attic, Kitchen - Gourmet, Breakfast Area, Combination Kitchen/Dining, Kitchen - Island, Kitchen - Eat-In, Primary Bath(s), Chair Railings, Crown Moldings, Entry Level Bedroom, Upgraded Countertops, Wood Floors, Floor Plan - Traditional

Area & Lot

  • Status Sold
  • Date Sold April 30, 2025
  • Living Area2,782 Sq.Ft.
  • Total Area2,782 Sq.Ft.
  • Lot Area9,832 Sq.Ft.
  • MLS® IDMDAA2103454
  • TypeResidential
  • YEAR BUILT1965
  • Architecture StylesCape Cod
  • Elementary SchoolCROFTON
  • Middle SchoolCROFTON
  • High SchoolCROFTON
  • School DistrictANNE ARUNDEL COUNTY PUBLIC SCHOOLS

Exterior

  • STORIES2
  • Garage Space2.0
  • water SourcePublic
  • PoolNo Pool
  • roofArchitectural Shingle
  • lot featuresRear Yard, Front Yard
  • parkingAttached Garage, Driveway, Off Street, On Street
  • HEAT TYPEForced Air, Zoned, Wall Unit
  • AIR CONDITIONINGCeiling Fan(s), Central A/C, Ductless/Mini-Split
  • sewerPublic Sewer
  • SubstructureSlab
  • Disability FeaturesNone
  • other exterior FeaturesExterior Lighting, Lawn Sprinkler, Sidewalks

Financial

  • Sales Price$783,500
  • Real Estate Tax $6,237/yr
  • Zoning R5
View Virtual Tour

Work With Liz

Get assistance in determining current property value, crafting a competitive offer, writing and negotiating a contract, and much more. Contact her today.

Follow Me on Instagram